BBB Accredited
Accredited by the Better Business Bureau, so you can verify our standing before you hire us.
UstKitchenBath is a BBB-accredited kitchen and bathroom remodeling contractor with more than 30 years of combined experience and over 50 completed projects across Rowlett and the greater Dallas–Fort Worth area, backed by a 4.9 average Google rating. Our showroom is just a short drive away in Richardson at 1231 N Glenville Dr, where you can see cabinet, countertop, and finish samples in person rather than guessing from a catalog — something a lot of out-of-area remodeling contractors can't offer. Every kitchen remodel starts with a complimentary computer-generated 3D design, so you know exactly what your new kitchen will look like before any demolition begins. We also manage the entire permitting and inspection process with the City of Rowlett on your behalf, from the initial application and floor plans to final sign-off — one less thing for you to coordinate. And because every quote is itemized upfront, you're never left guessing what a line item covers or bracing for a surprise invoice partway through the job.
Accredited by the Better Business Bureau, so you can verify our standing before you hire us.
A 4.9 average rating on Google from homeowners across Richardson and the surrounding area.
More than 30 years of combined experience remodeling kitchens and bathrooms across the Dallas–Fort Worth area.
More than 50 completed kitchen and bathroom remodels across Rowlett and the Dallas-Fort Worth area alone.
A kitchen remodel with UstKitchenBath can be as targeted or as complete as your home needs. Most Rowlett projects draw from the same core scope, and a full renovation typically combines several of these — our completed projects in the area have run anywhere from about 4 to 8 weeks depending on scope. Your itemized quote spells out exactly what's included before work starts.
Custom and semi-custom cabinetry in a range of styles and finishes, sized to fit your kitchen's actual layout rather than a standard template.
Precise templating and installation of natural and engineered stone, measured on-site for an exact fit.
Recessed, pendant, and under-cabinet lighting — a popular upgrade whether you're modernizing an established Rowlett kitchen or customizing one in a newer home.
Sink, faucet, and garbage disposal installation, frequently paired with layout changes in homes built before open-concept kitchens were standard.
Outlet additions, dedicated appliance circuits, and bringing older wiring up to current code, which is typically what triggers the City of Rowlett's permit requirement.
Rowlett grew rapidly once Lake Ray Hubbard was completed in 1971, and its neighborhoods — from an established golf-course community to newer master-planned developments — reflect that growth, so what a kitchen remodel actually needs varies by when each one was built.
An established community built around a private golf course, with streets named for the sport itself — Augusta, Hogan, Winged Foot. Kitchens here often still have their original cabinetry and layout, so requests tend to focus on full reconfigurations and updated electrical and plumbing.
Built as recently as 2019 by TRI Pointe Homes near Lake Ray Hubbard, Vineyards kitchens already have open-concept layouts. Requests here tend to focus on premium finish upgrades — custom cabinetry, specialty countertops, and lighting — rather than structural changes.
A current Grand Homes community with Energy Star–verified construction, Trails at Cottonwood Creek kitchens come with modern, open layouts already in place. Most requests here are about finish-level customization — cabinetry, countertops, and lighting — rather than reconfiguration.
A master-planned Windsor Homes community with resort-style amenities — a dog park, community garden, fishing pond, and lake access — Lake Shore Village kitchens are new enough that requests typically focus on personalization rather than layout changes.
One of Rowlett's newest communities, Lake Park is still being built out by Cambridge Homes. With current layouts and finishes already in place, requests here tend to be about selecting upgrades during the build or revisiting finishes shortly after move-in — rather than any structural work.
Duration:
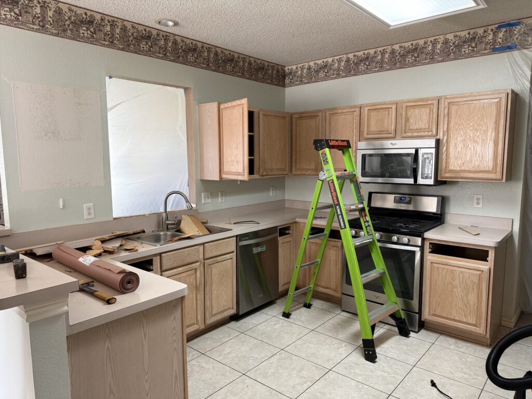
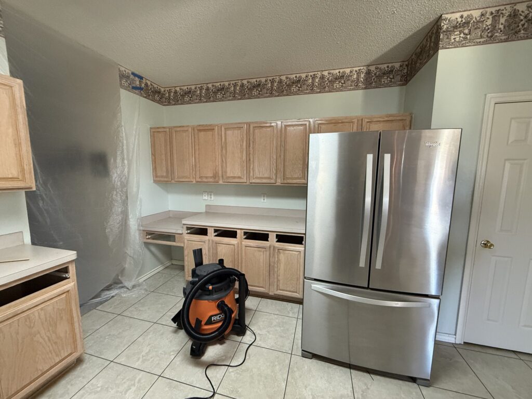
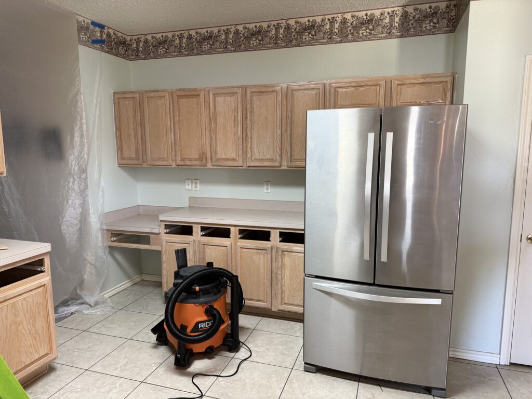
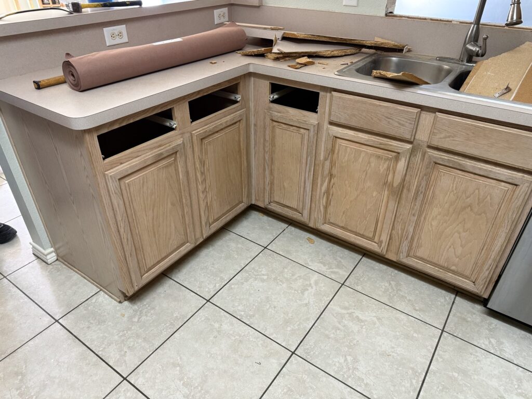
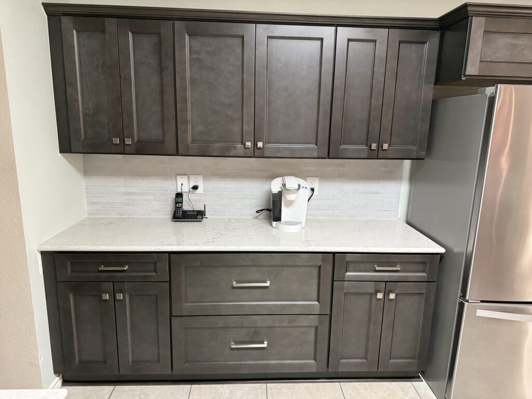
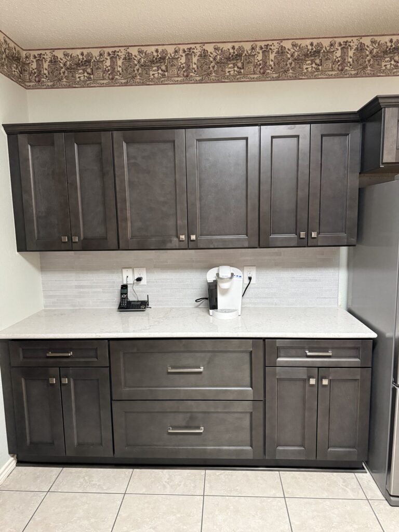
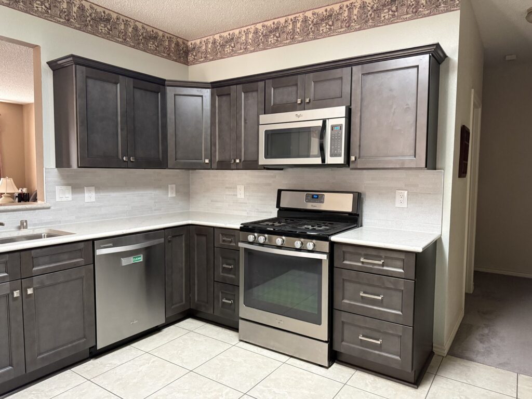
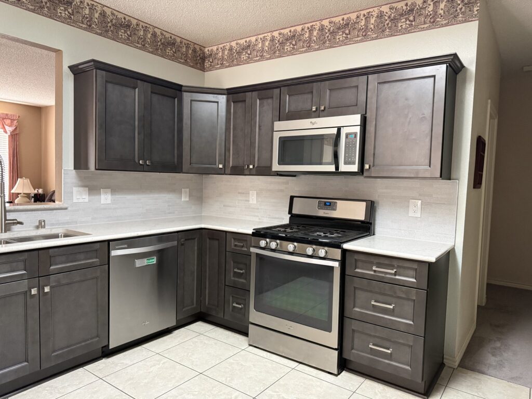
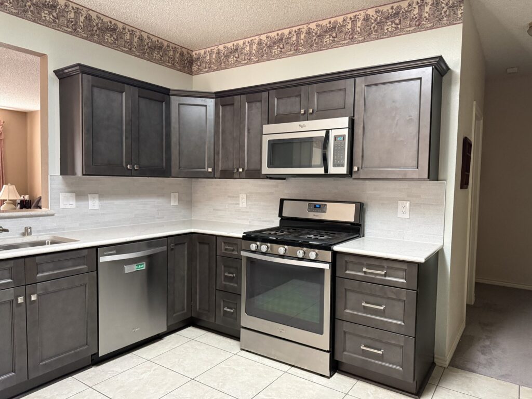
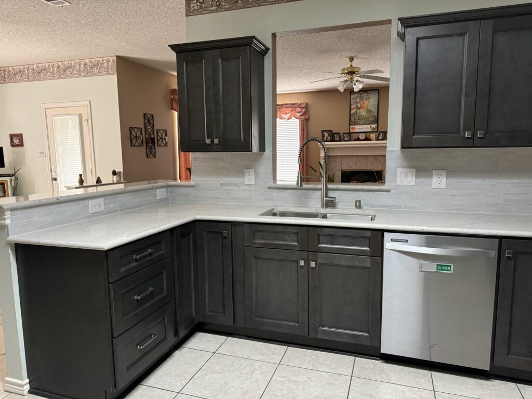
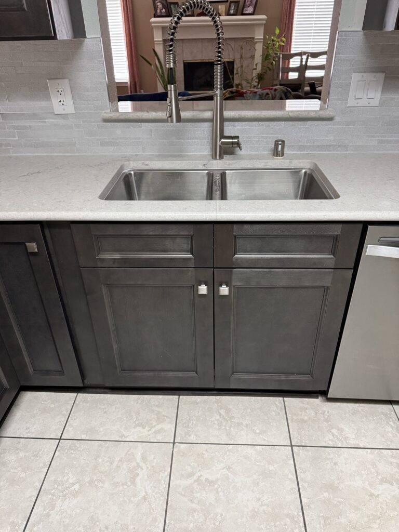
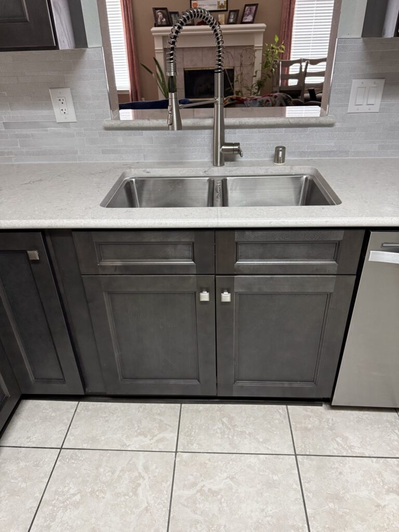
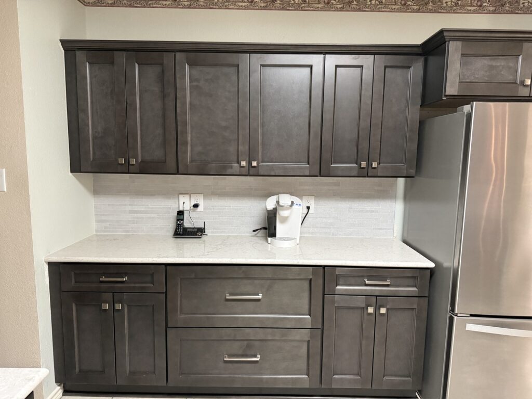
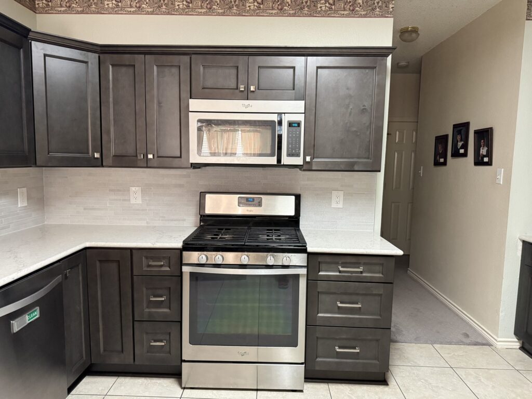
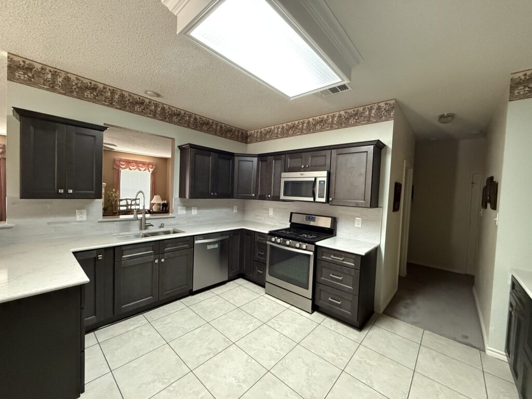
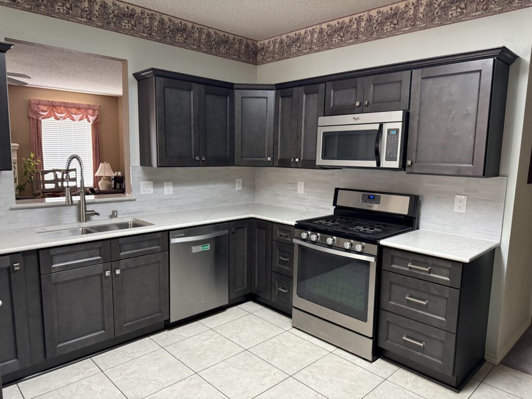
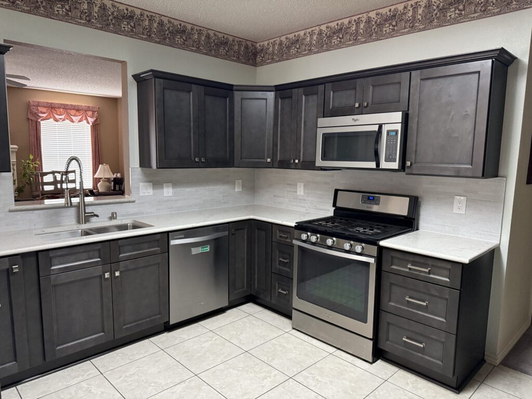
A complete kitchen transformation from dated oak cabinetry to modern charcoal gray shaker cabinets, with a new tile backsplash, quartz countertops, and stainless steel appliances.
Duration:
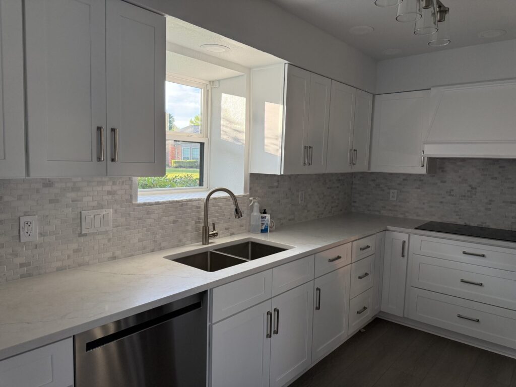
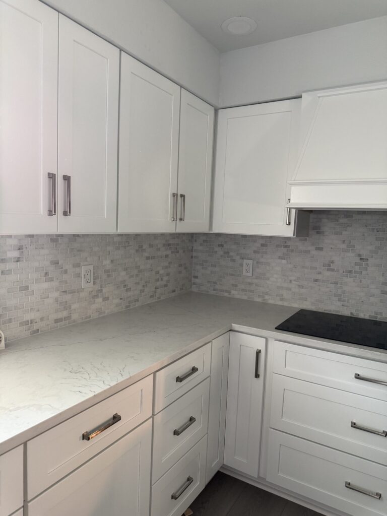
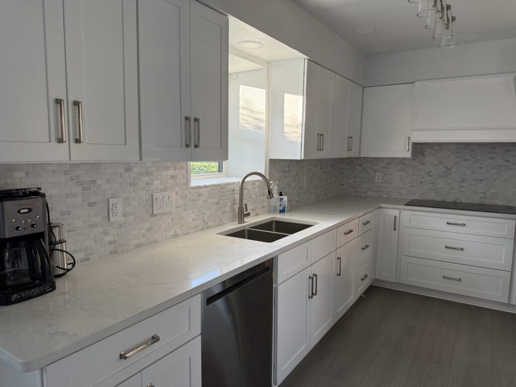
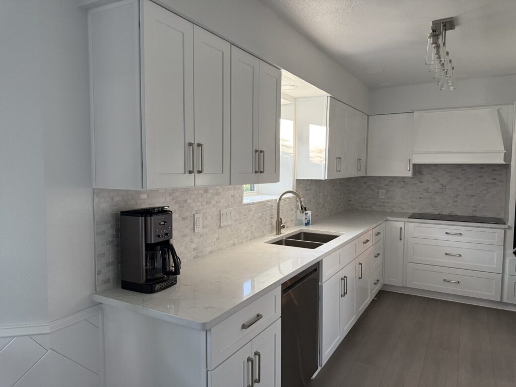
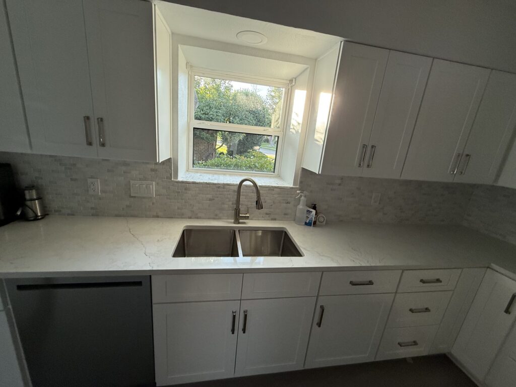
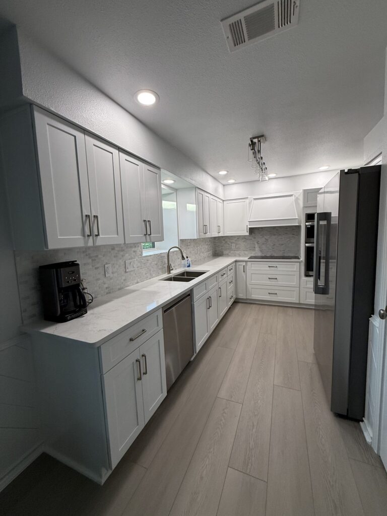
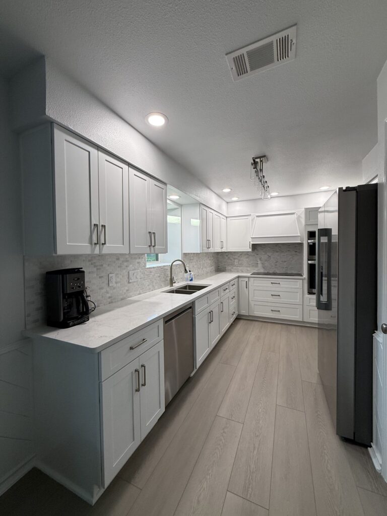
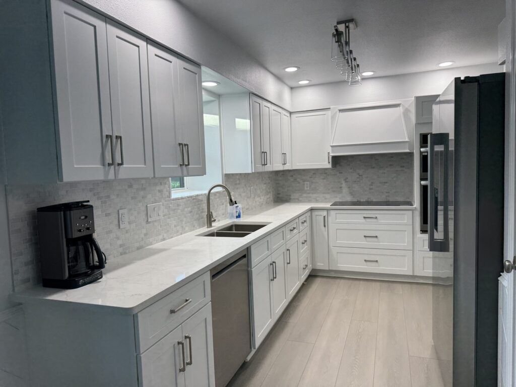
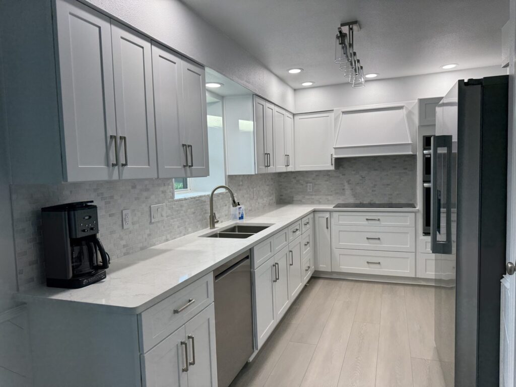
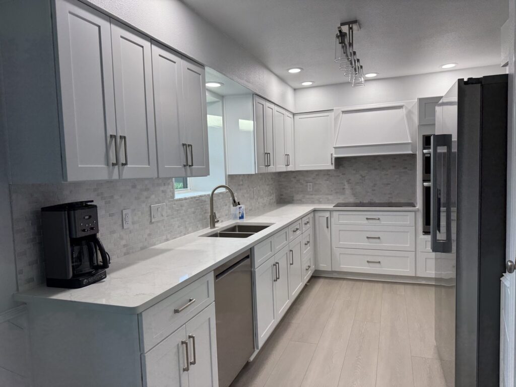
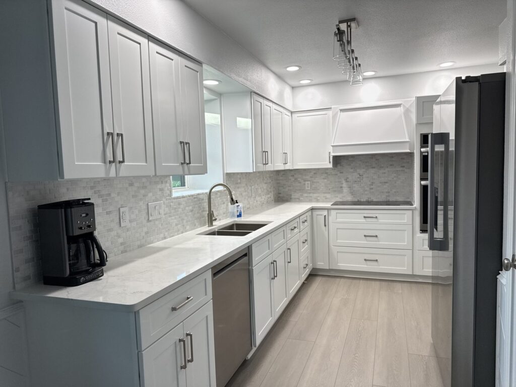
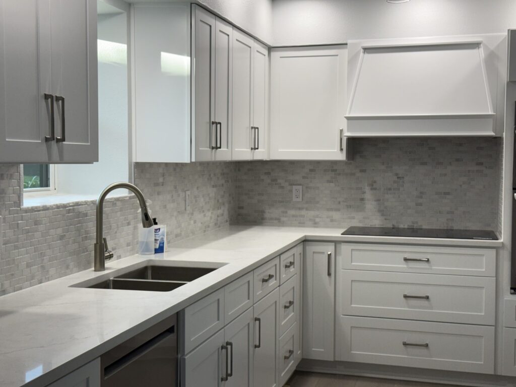
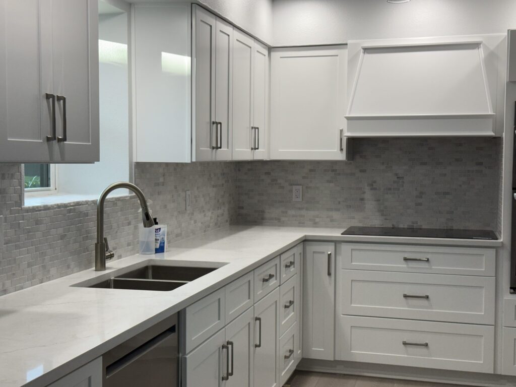
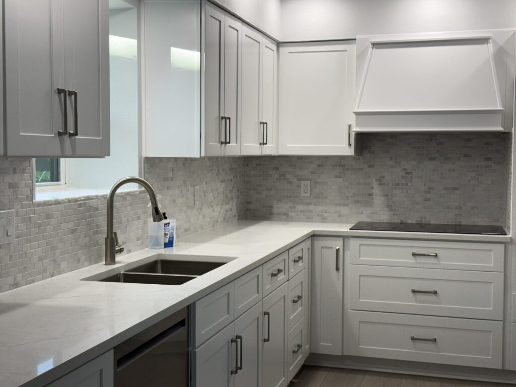
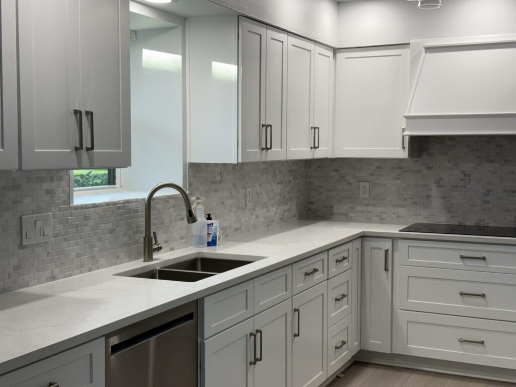
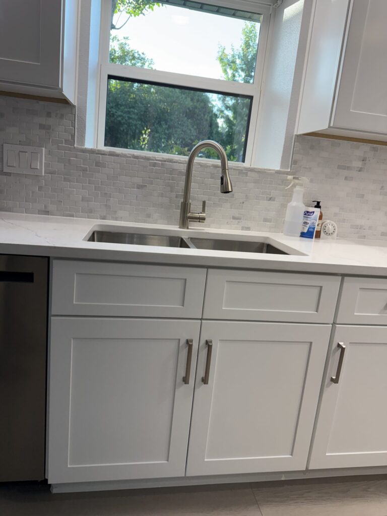
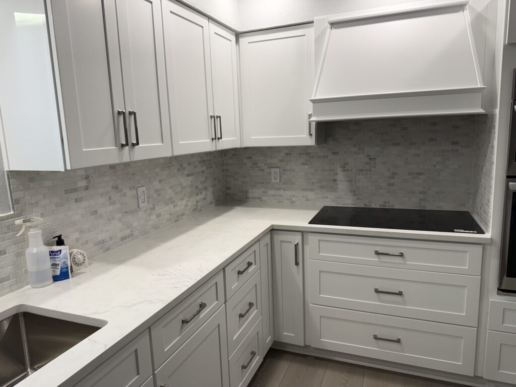
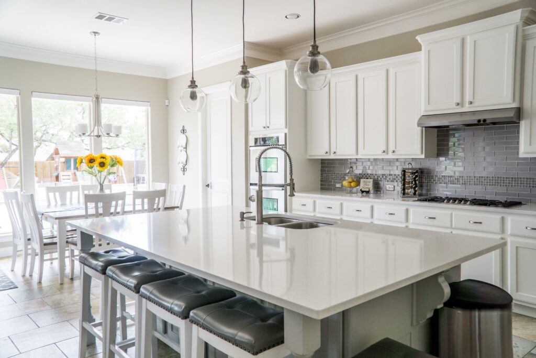
A bright kitchen remodel with white shaker cabinetry, a mosaic tile backsplash, quartz countertops, and a custom range hood.
Duration:
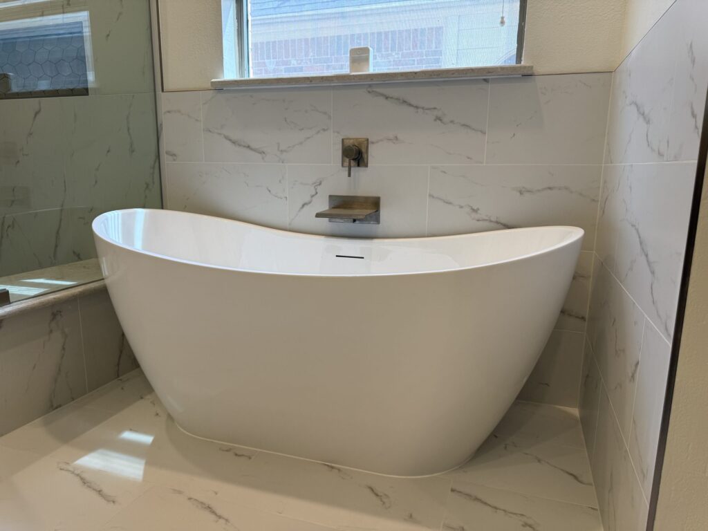
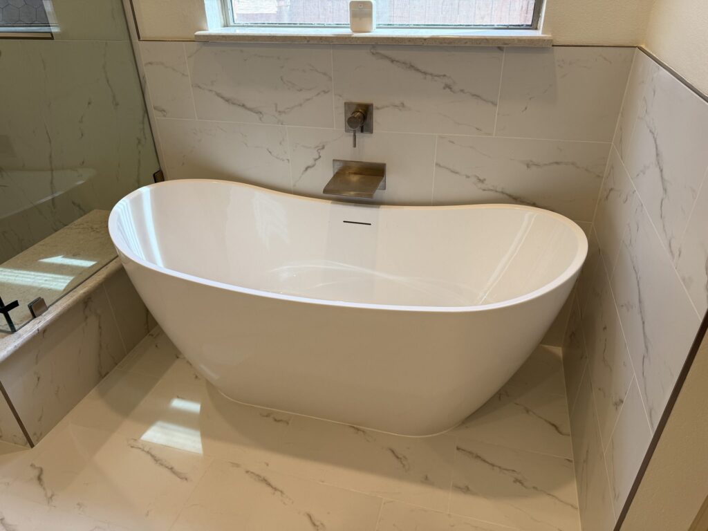
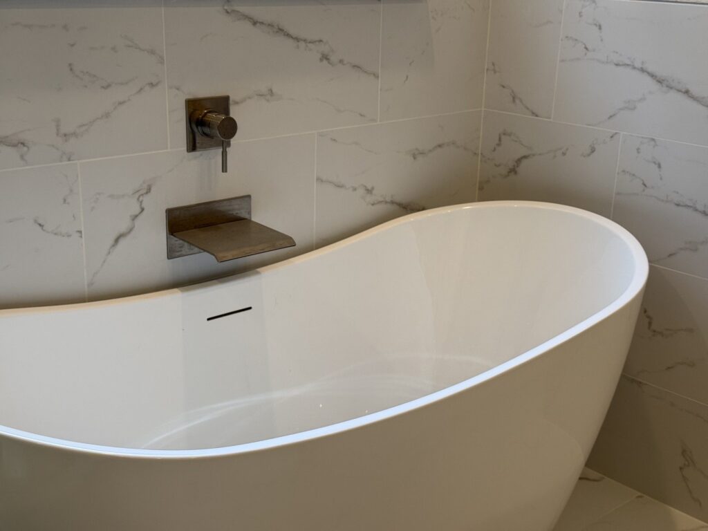
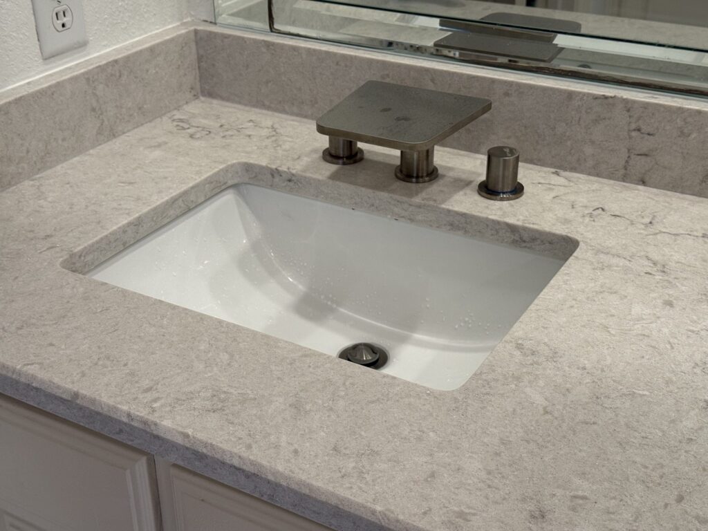
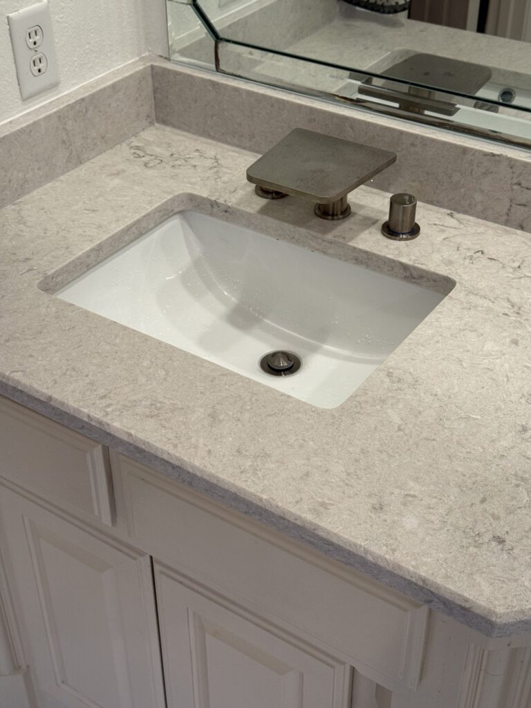
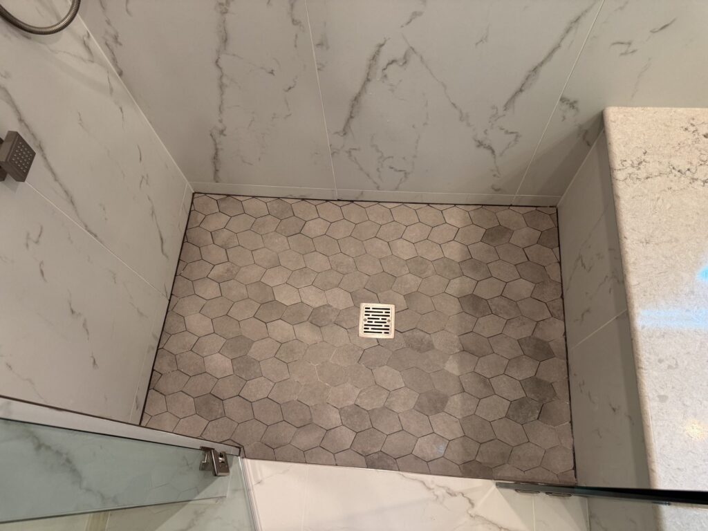
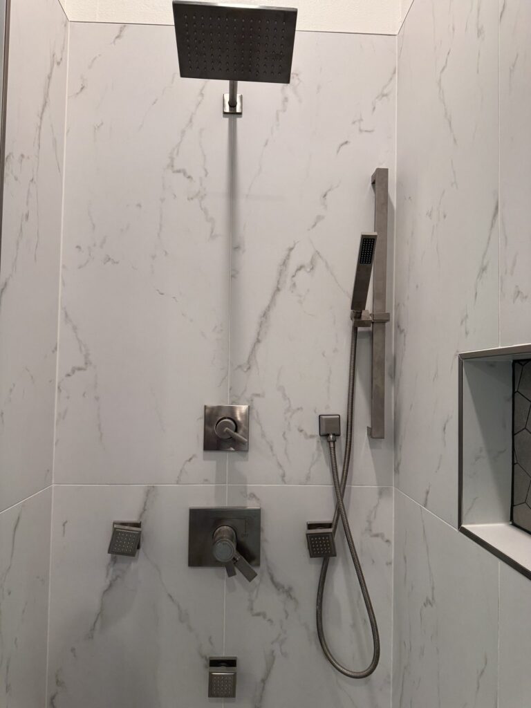
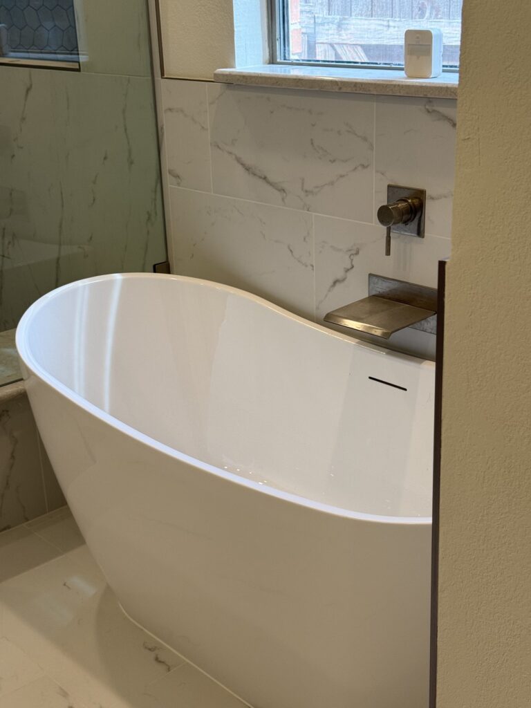
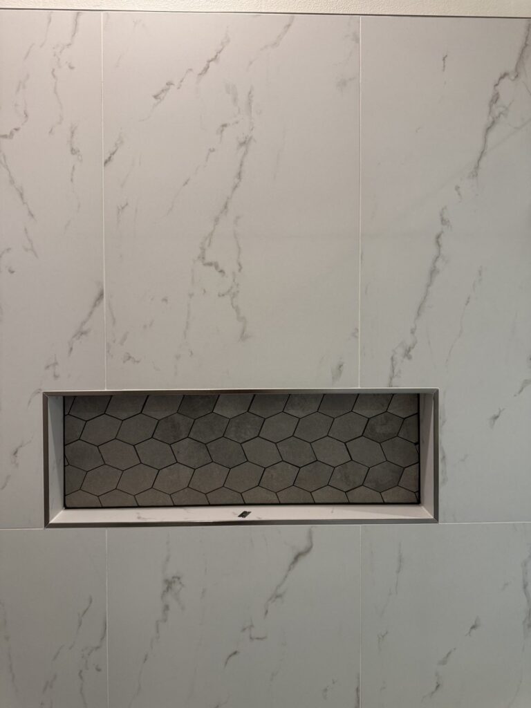
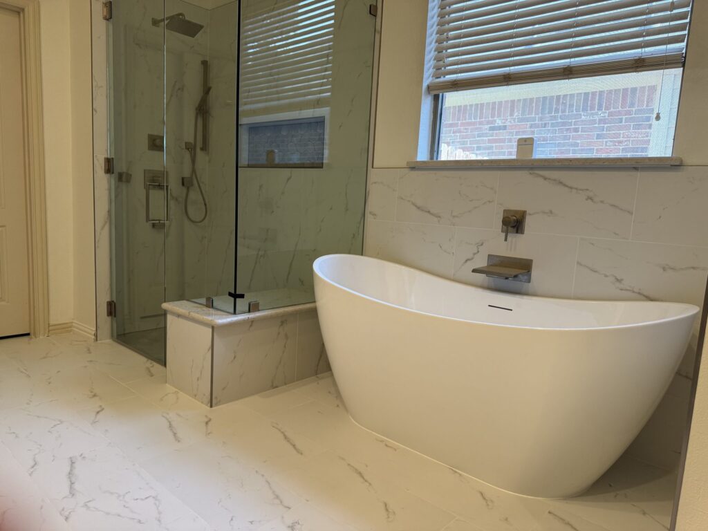
A spa-inspired bathroom remodel featuring a freestanding soaking tub, full-height marble-look porcelain tile, a frameless glass shower, and matte bronze fixtures.
Duration:
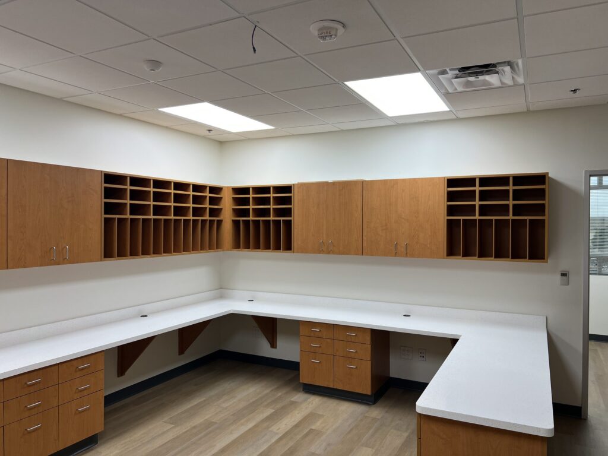
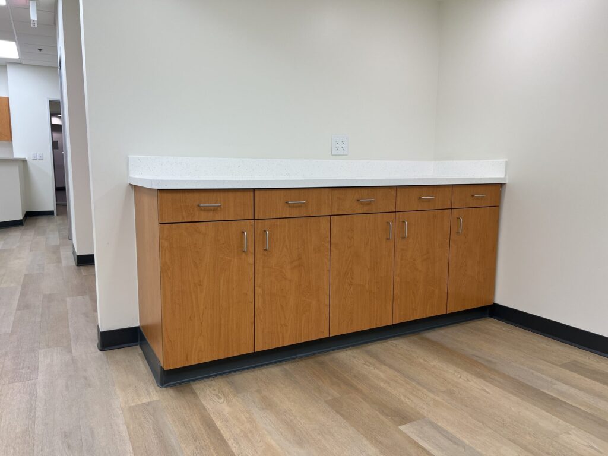
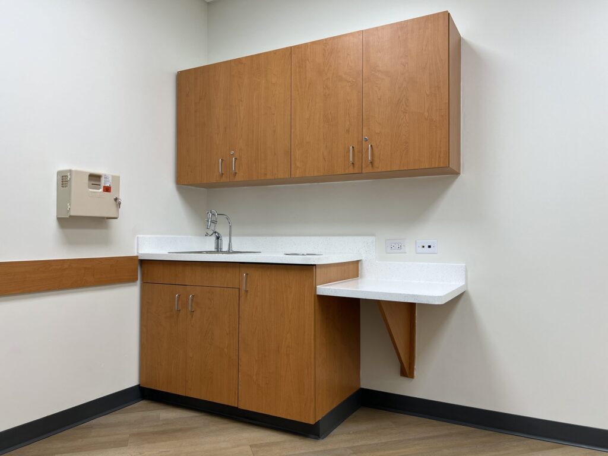
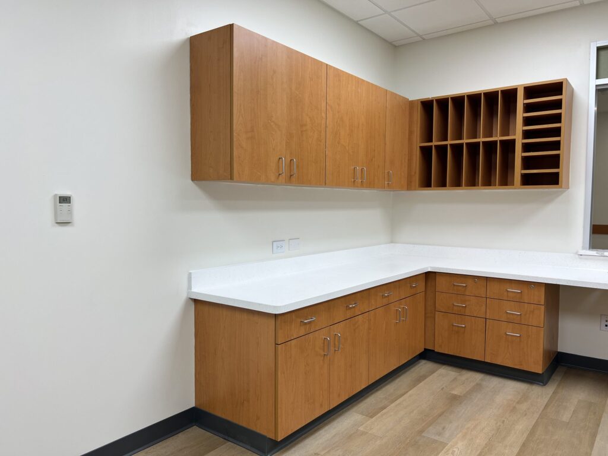
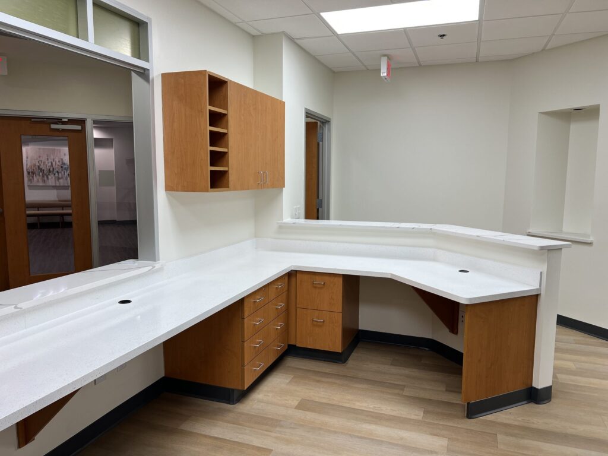
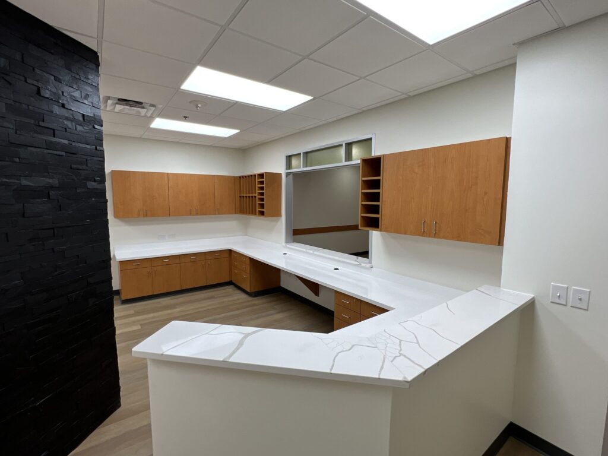
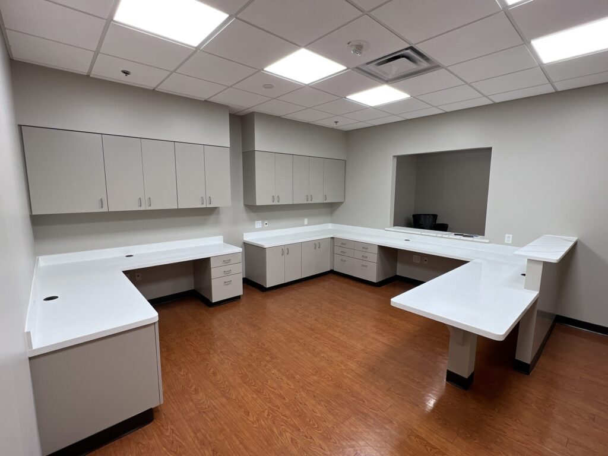
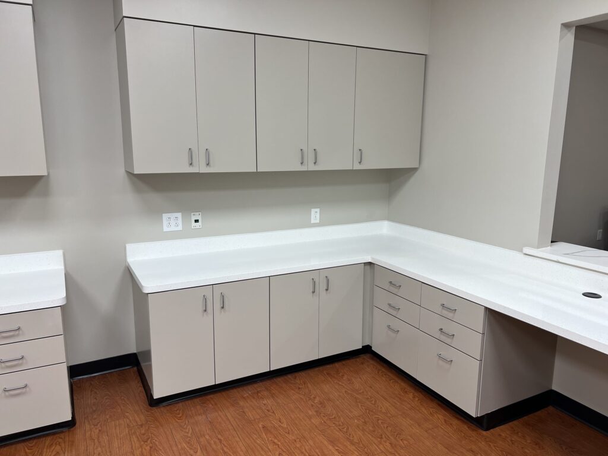
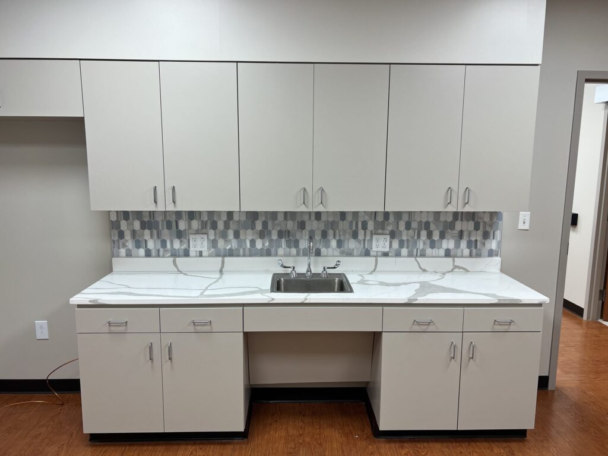
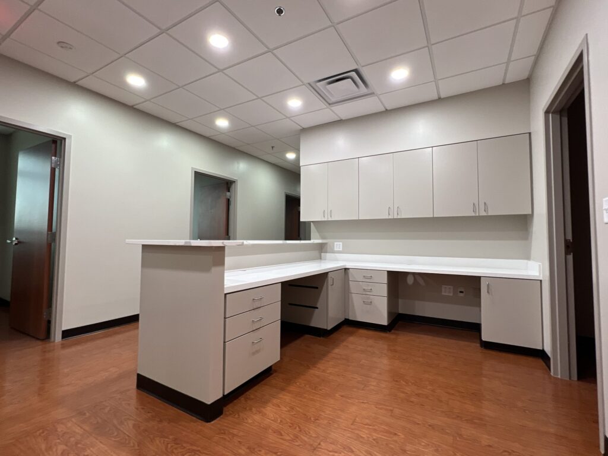
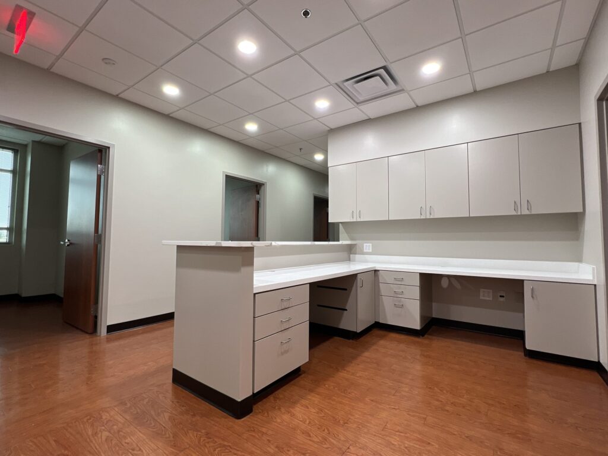
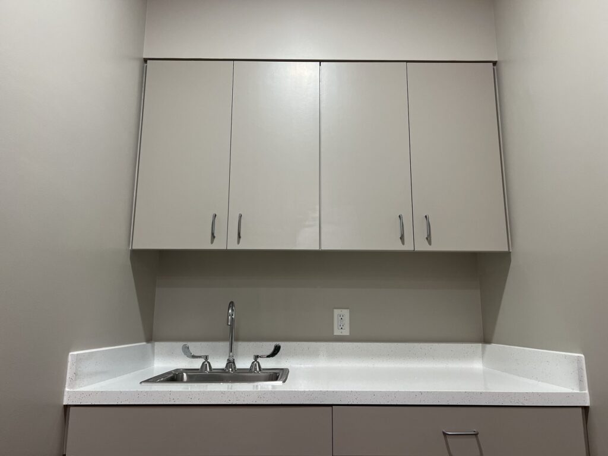
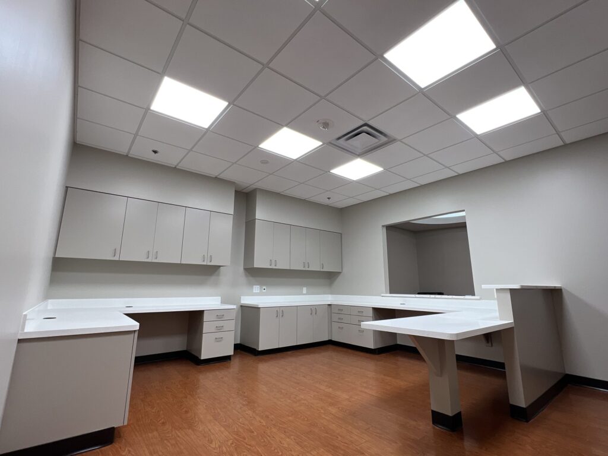
Custom built-in cabinetry and storage for a medical clinic, including wall-mounted upper cabinets, a mail-slot style organizer, and a durable laminate countertop workspace.
Duration:
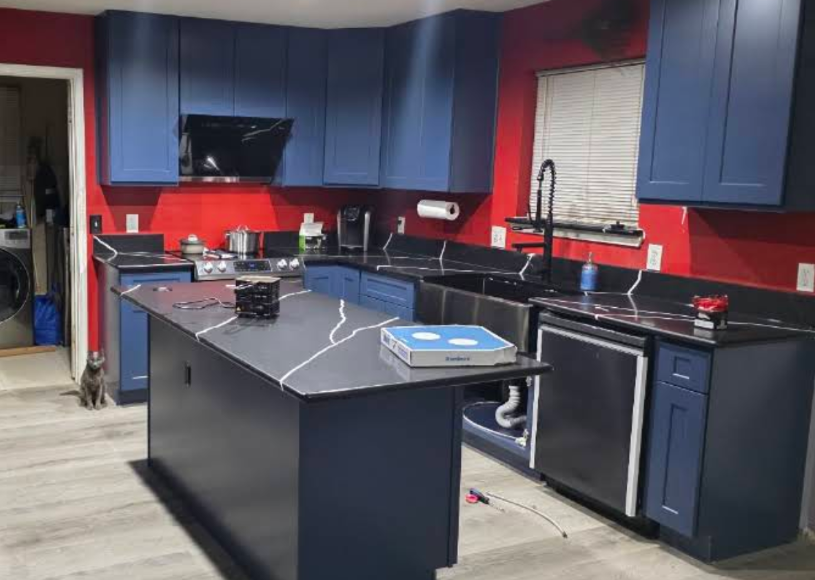
A bold kitchen remodel by UST Kitchen & Bath featuring navy blue and black cabinetry with modern hardware. Part of our completed project gallery serving homeowners across the Dallas-Fort Worth area.
Duration: 8 weeks
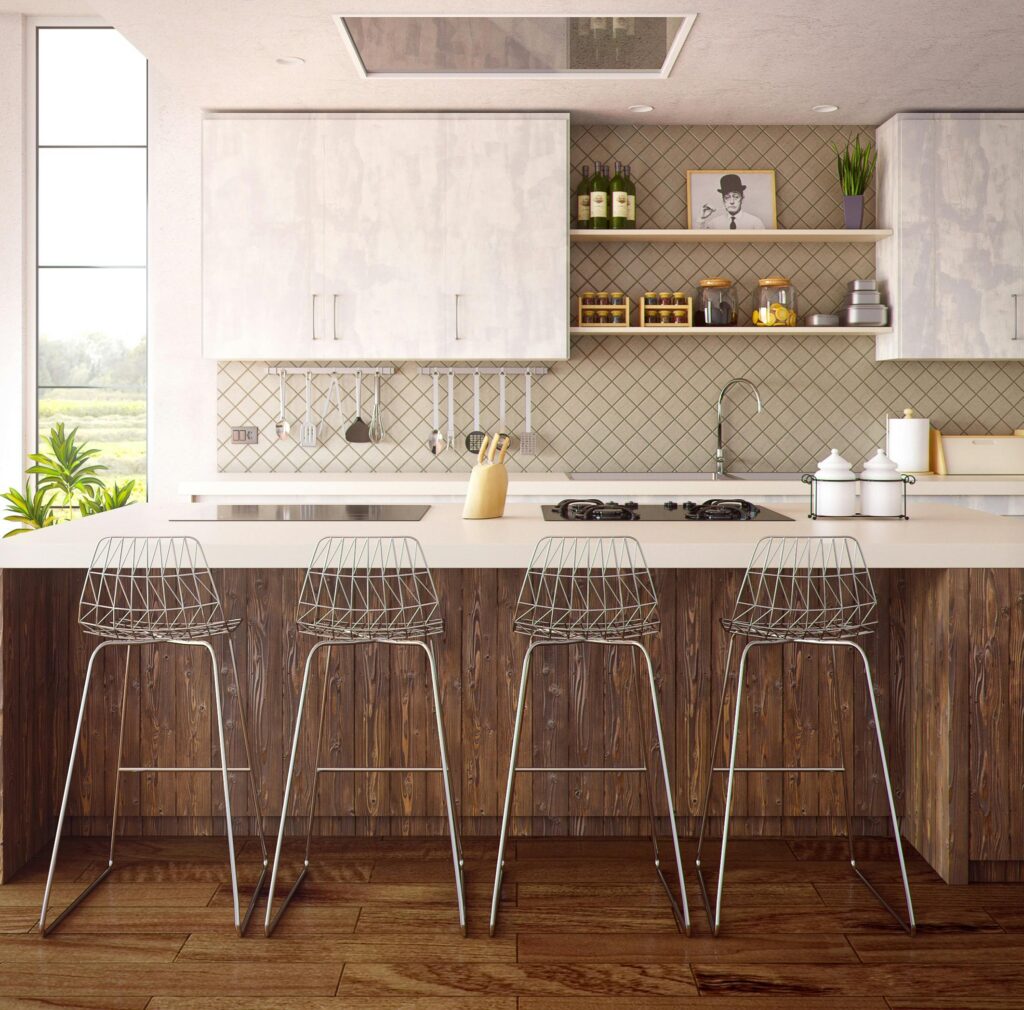
Full kitchen reconfiguration with open floor plan, large island, quartz countertops, and custom cabinetry.
We make remodeling easy with a clear plan, honest communication, and quality results.
Tell us what you want to remodel and share a few details about your project.
We review your spacе, discuss materials, timeline, and budget direction.
Our team handles the work with professional installation and clear communication.
Tell us what you want to remodel. We'll help you understand your options, timeline, and next steps.
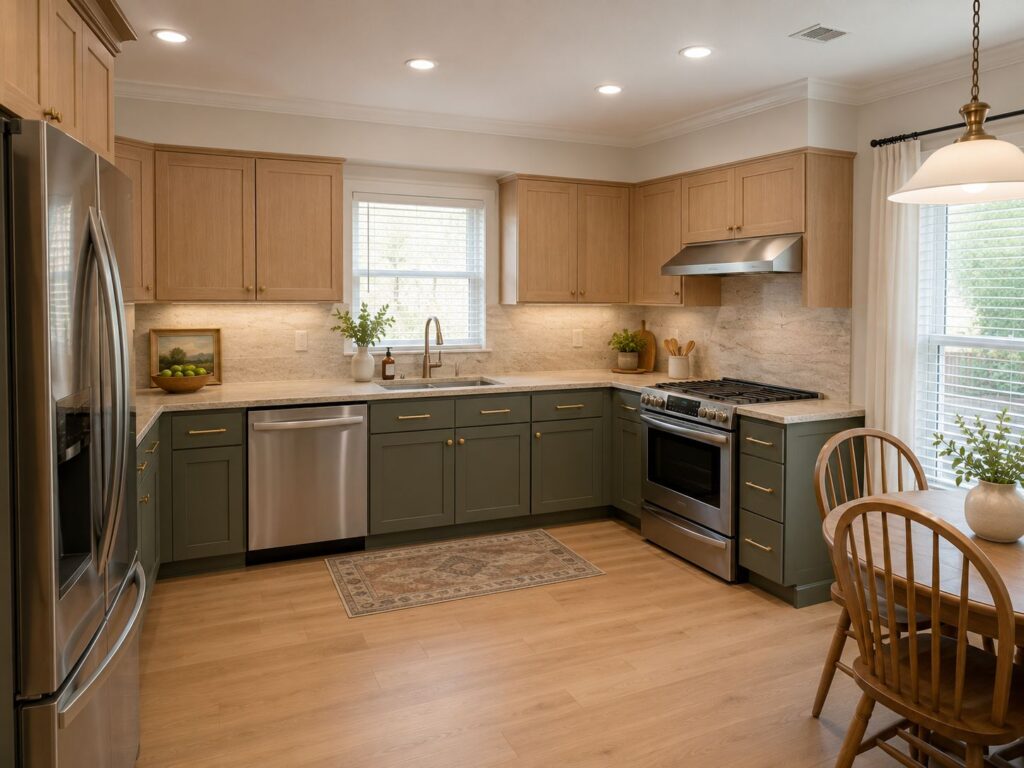
Most full kitchen remodels take 4–8 weeks from start to finish, depending on scope — a cabinet-and-countertop refresh is on the shorter end, while a full open-concept reconfiguration runs longer. Before any work begins, we give you a clear project timeline specific to your remodel, so you always know what phase you’re in and can plan your household around it.
Costs vary a lot depending on scope — cabinetry, countertop material, layout changes, and finish level all move the number significantly, so we don’t publish a generic price range. Instead, every project gets a detailed, itemized quote before any work begins, broken down line by line so you know exactly what you’re paying for. If anything unexpected comes up mid-project, we discuss it with you before it affects your budget.
Almost always, yes — the City of Rowlett requires a building permit for any remodel involving new or moved walls, or electrical, plumbing, or mechanical changes, which covers nearly all full kitchen remodels. We handle the entire permitting and inspection process on your behalf, including the required floor plans and application, so you don’t have to deal with City Hall paperwork yourself.
That depends on what matters most to you, but a few things worth checking for: a local showroom you can actually visit, BBB accreditation, verifiable experience, and a transparent, itemized quoting process. UstKitchenBath is BBB-accredited, has more than 30 years of combined experience and a 4.9 average Google rating, and keeps a showroom just a short drive away from Rowlett in Richardson at 1231 N Glenville Dr — we’d encourage you to compare that against any contractor you’re considering.
A full renovation typically touches the layout itself — moving walls, relocating plumbing or electrical, and replacing cabinetry, countertops, lighting, and flooring together. A partial update usually focuses on one or two elements, like replacing countertops and cabinet fronts while leaving the layout and plumbing untouched. Both start the same way: a free estimate and an itemized quote, so you can see exactly what’s included before deciding how far to go.
We work throughout Rowlett — including Lake Park, Trails at Cottonwood Creek, Vineyards, Lake Shore Village, and Waterview — as well as the surrounding Dallas–Fort Worth communities. Our showroom in Richardson at 1231 N Glenville Dr is just a short drive from most of Rowlett, so an in-home estimate is simple to schedule.
Yes — every kitchen remodel includes a complimentary computer-generated 3D design, so you can see the finished layout, cabinetry, and finishes before we start any demolition. It’s part of how we keep quotes accurate: once you approve a design, the itemized quote reflects exactly what you saw.
In most cases, no. Our team works to minimize disruption to your daily routine throughout the project. On larger kitchen remodels, you may have limited kitchen access during certain phases (like countertop templating or flooring), but we’ll walk you through exactly what to expect before work starts so there are no surprises.
Never. You receive a detailed, itemized quote before any work begins, and if an unexpected issue comes up once we’re into the project — which can happen with older homes — we discuss it with you and get your sign-off before it affects your budget.
Want to see our full range of kitchen remodeling services, or are you planning a bathroom remodel in Rowlett too? Take a look at our completed kitchen projects for examples of finished work.