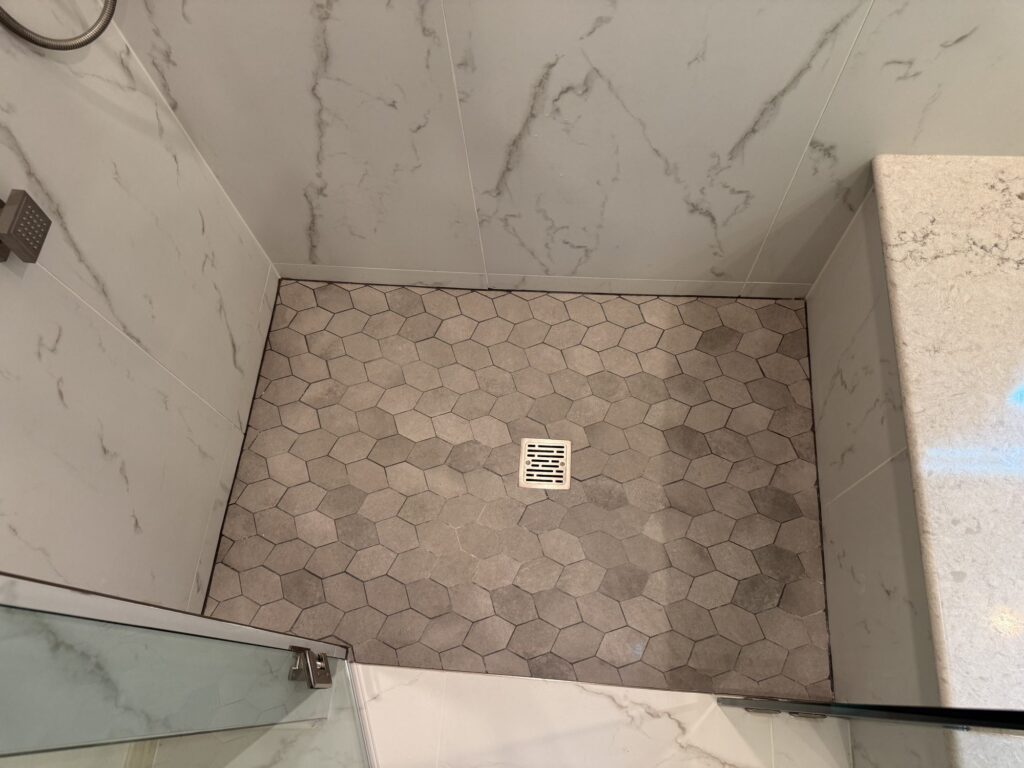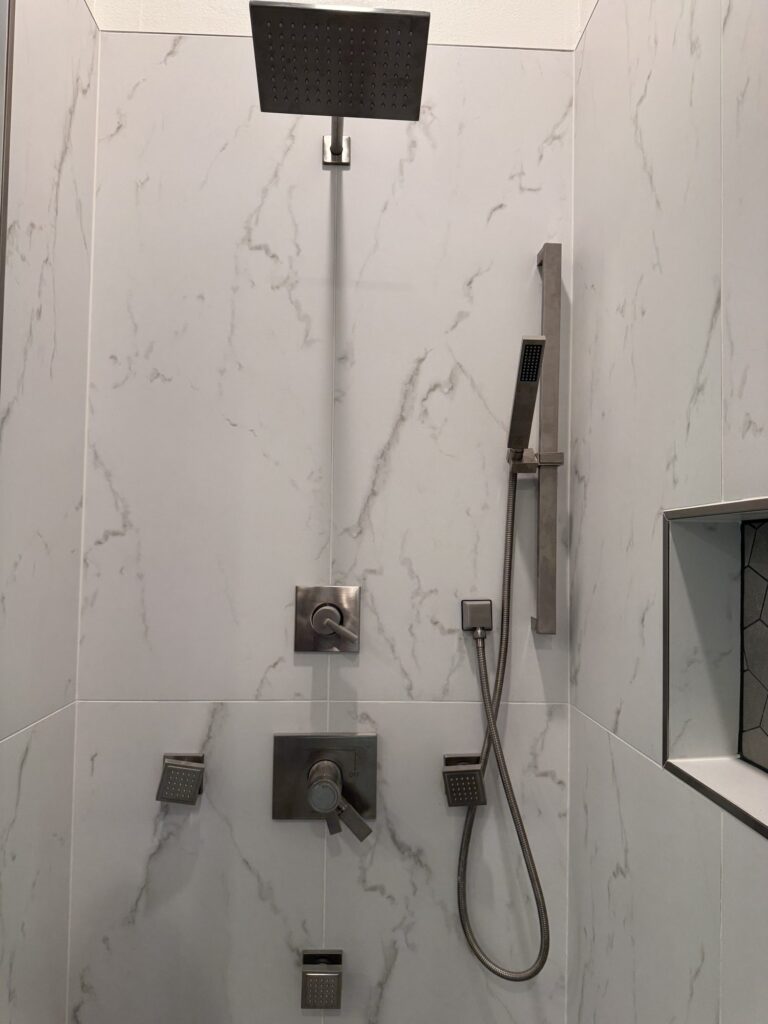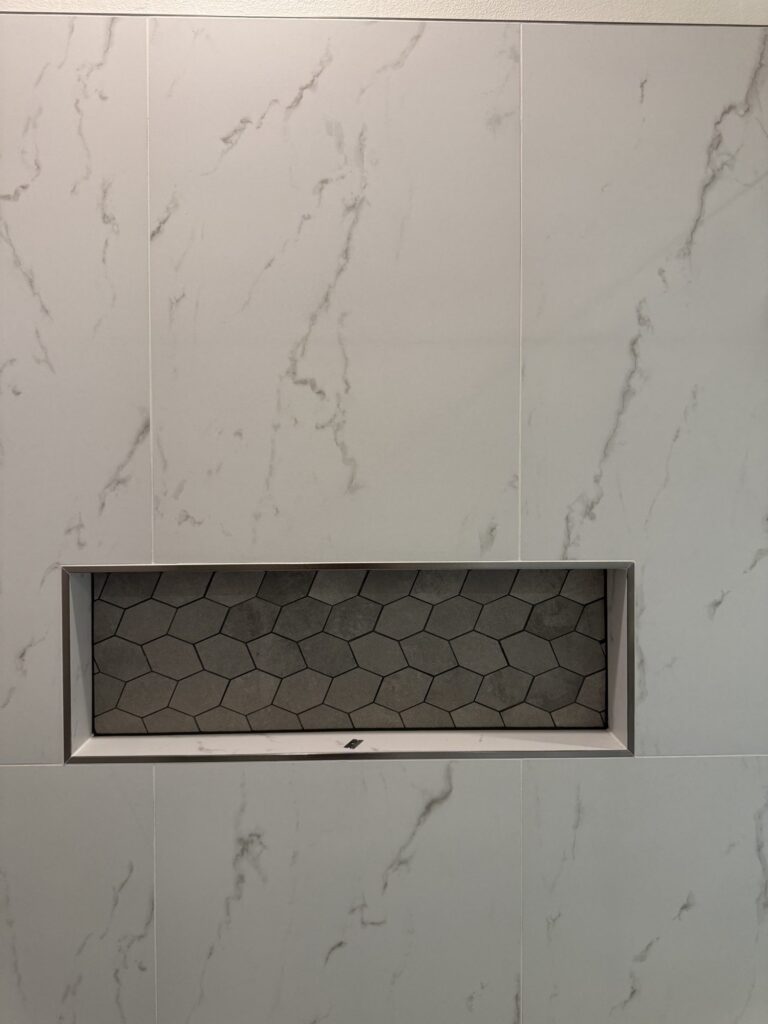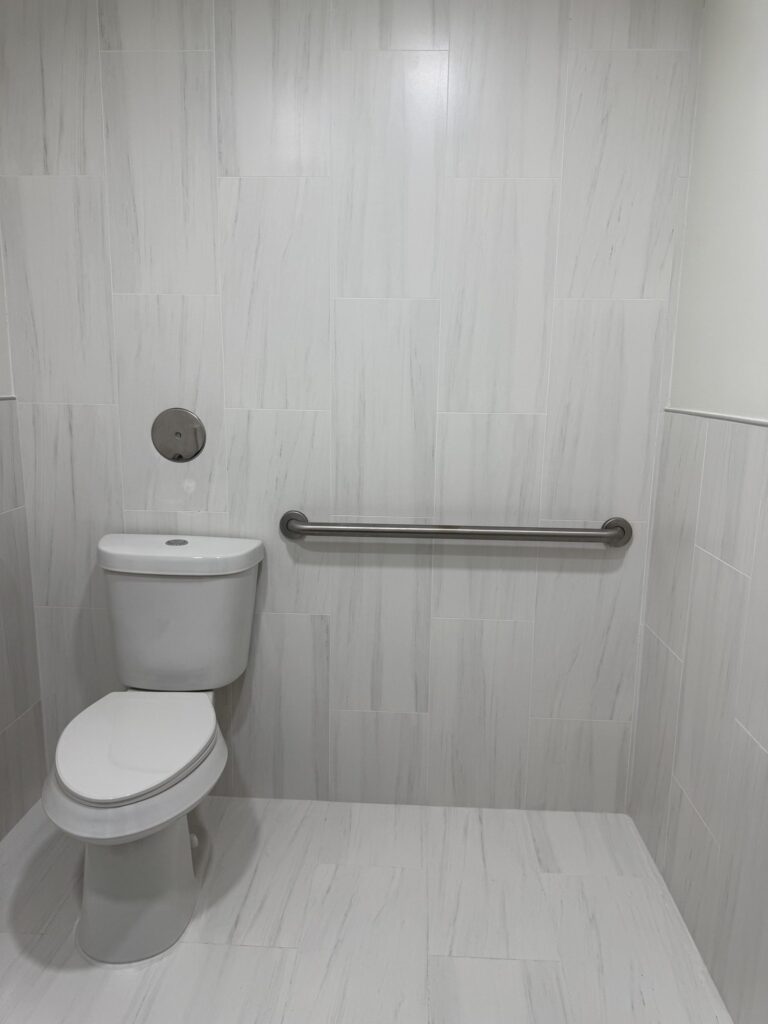
Walk-In Showers
Barrier-free designs with premium fixtures.
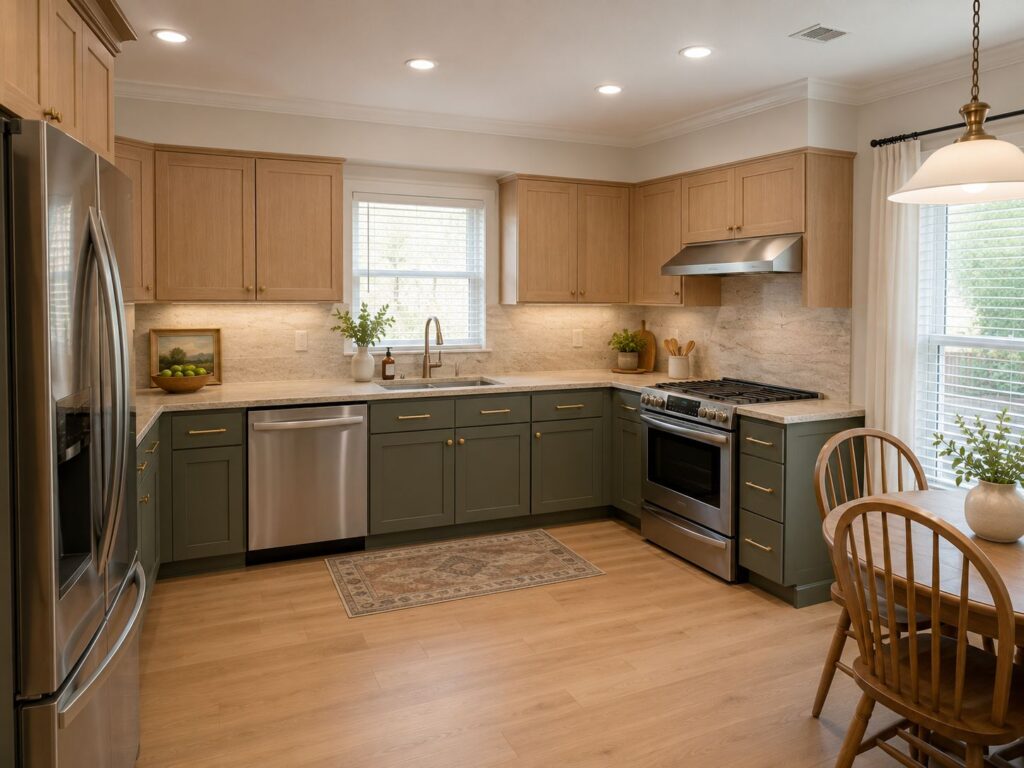
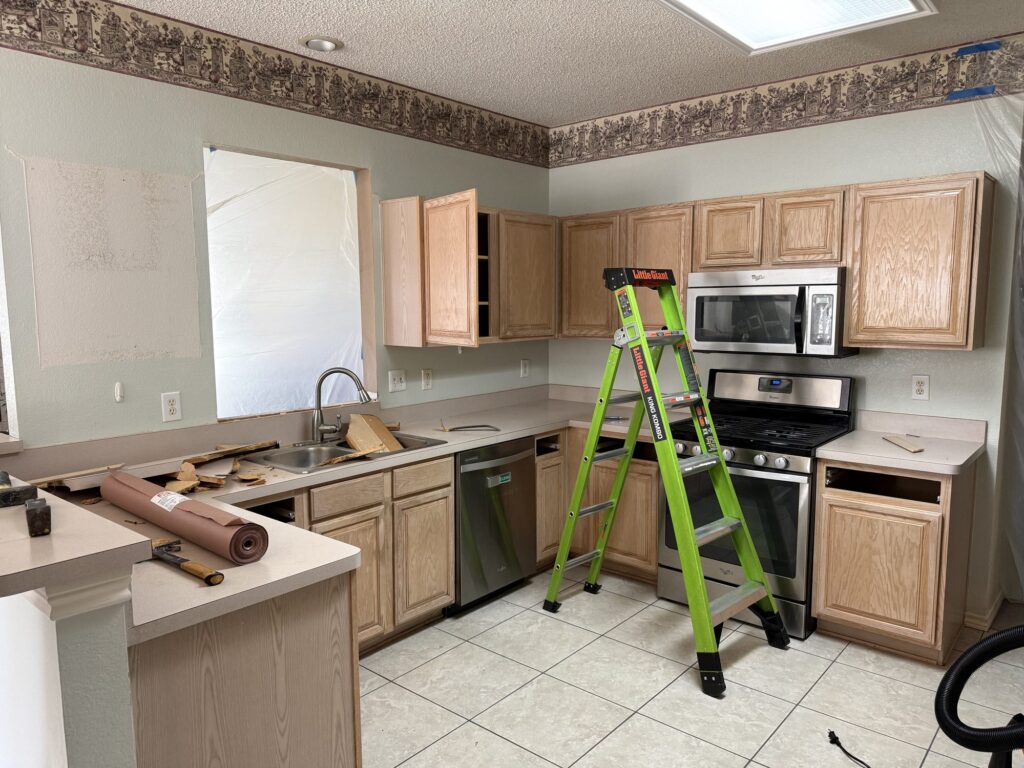
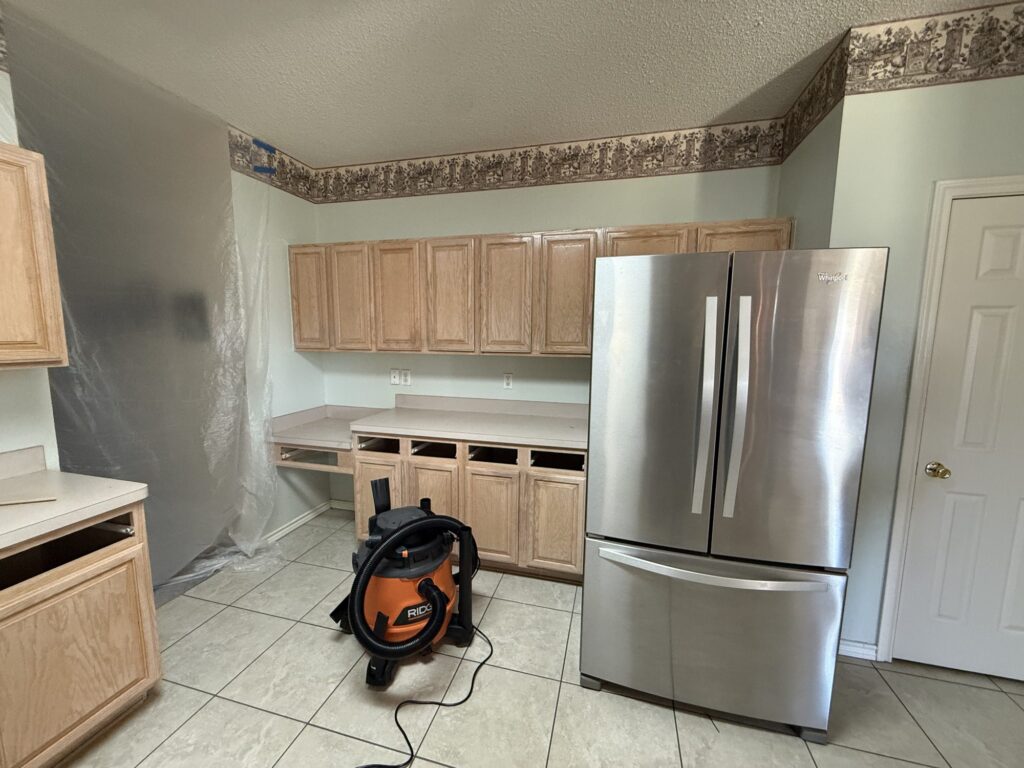
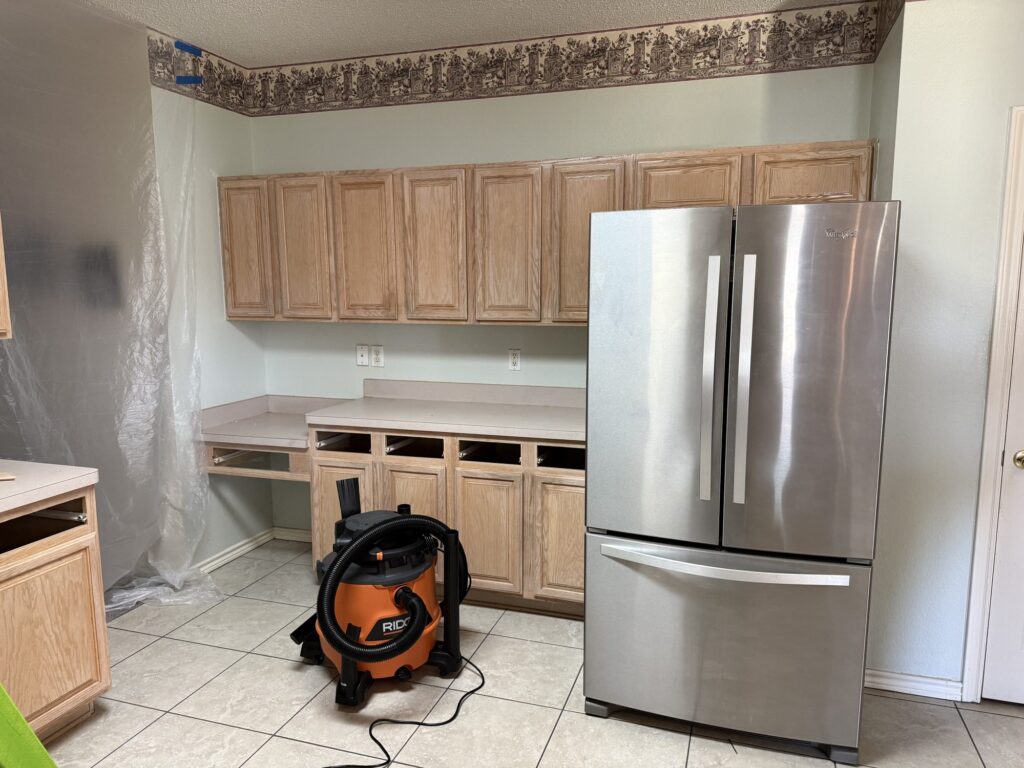
From cabinets and countertops to layout improvements and finishing details, we help you create a kitchen that feels fresh, practical, and complete.
Barrier-free designs with premium fixtures.
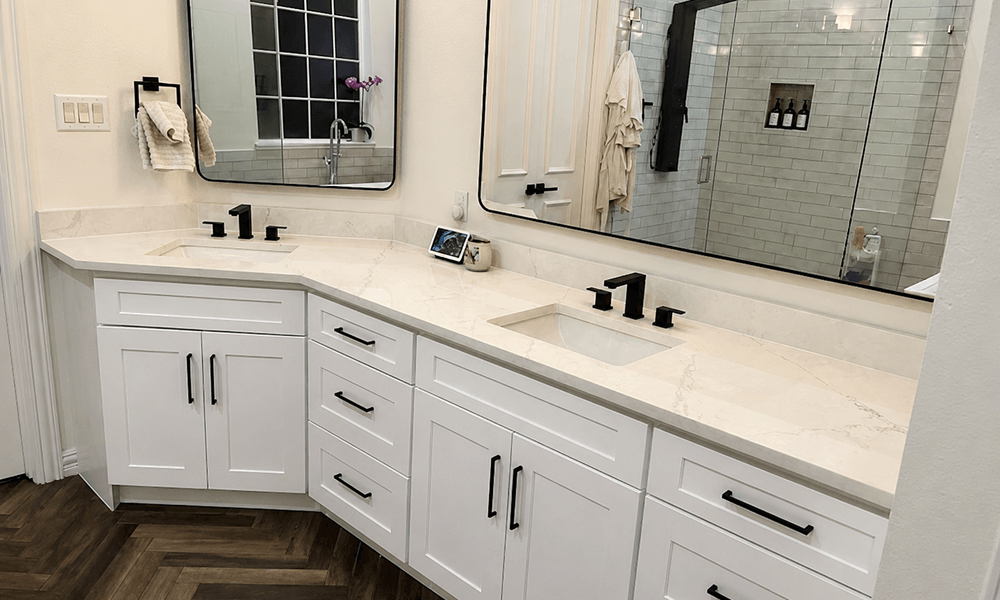
Custom vanities with stone countertops.
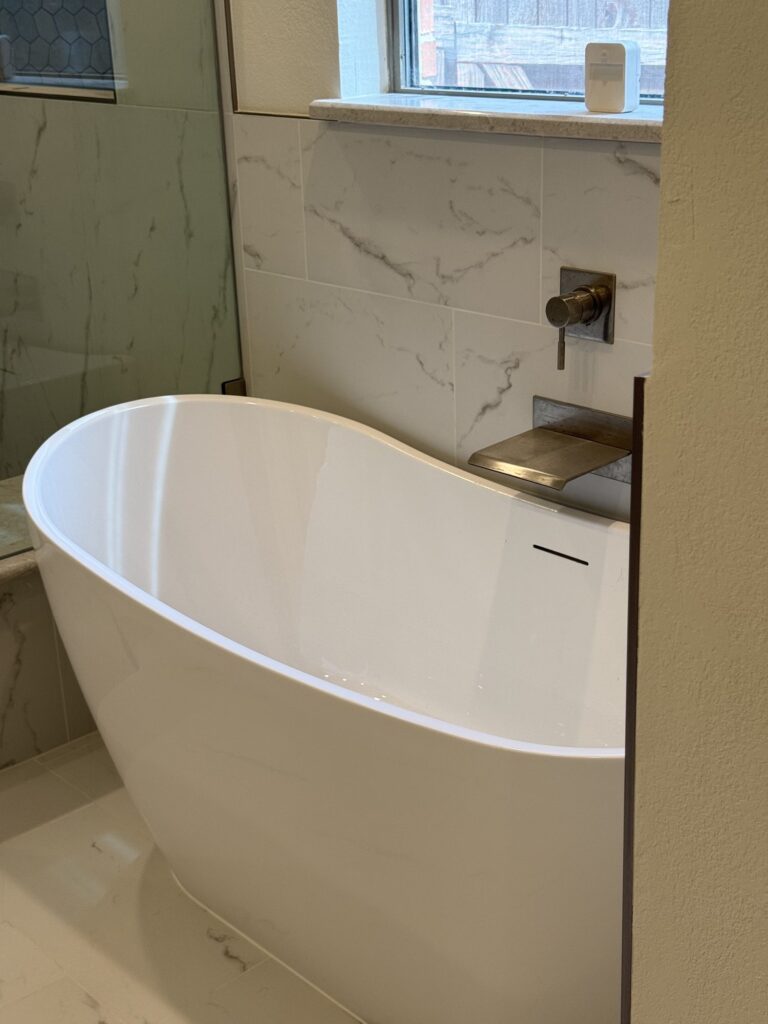
Soaking tubs, jetted tubs, and alcove tubs.
Vanity lighting and backlit mirrors.
Floor, wall, and shower tile installation.
Built-in shelving and medicine cabinets.
UST Kitchen & Bath is a BBB-accredited remodeling company based in Richardson, TX, with more than 30 years of combined experience serving homeowners throughout the Dallas-Fort Worth area. The team, led by Murat Usta and Taha, built the business around one idea: you should know exactly what your bathroom remodel includes, and exactly what it costs, before any work begins.
Every bathroom remodel starts with 3D design and planning, so you can see a rendering of your new bathroom before any demolition starts. From there, you receive an itemized, written quote with no hidden costs, and a single point of contact who stays with your project from the first conversation through the final walkthrough.
A bathroom remodel usually touches more trades than any other room in the house. UST Kitchen & Bath coordinates the services that go into a full bathroom transformation, so you aren’t managing separate contractors for each piece of the project.
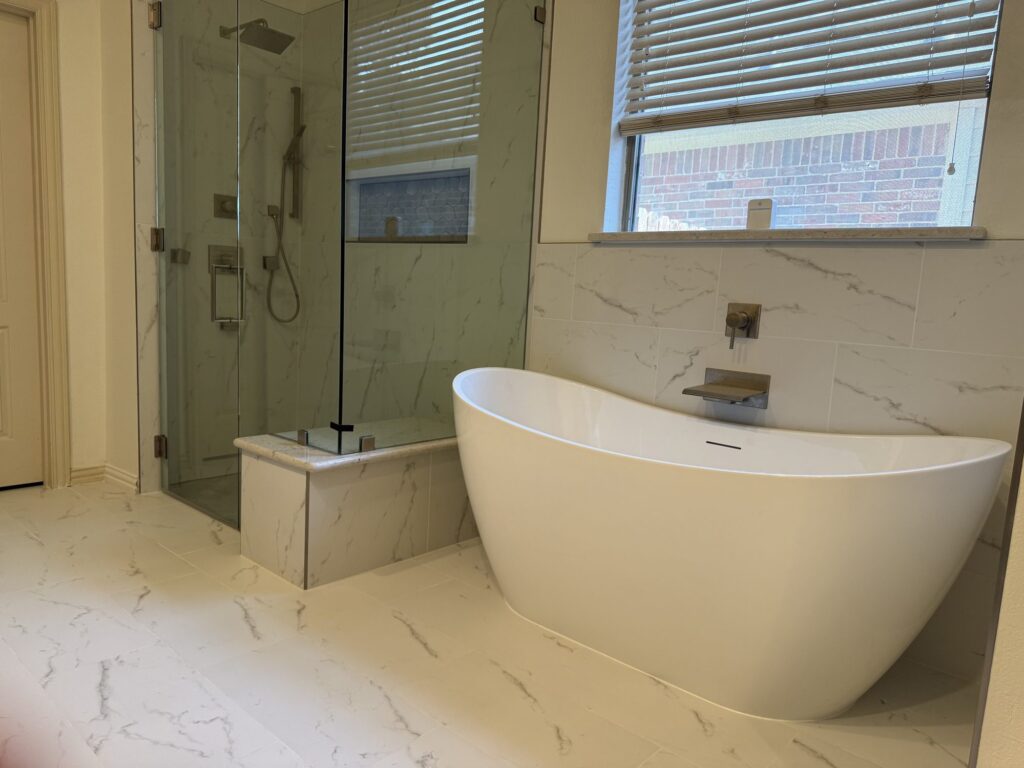
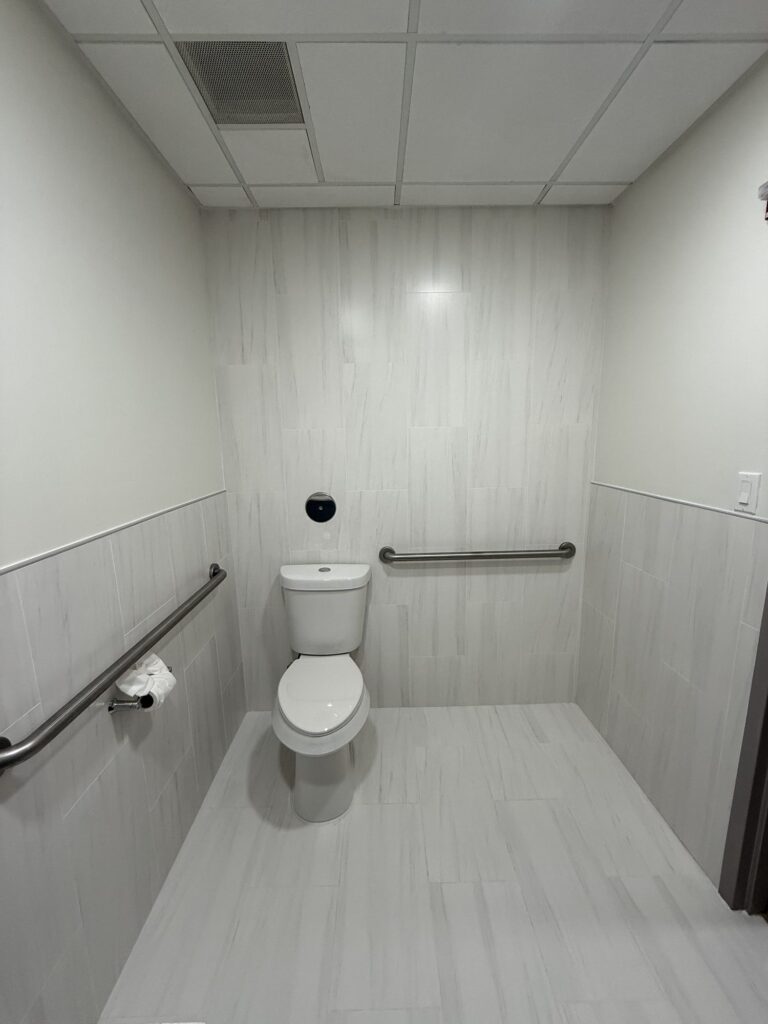
Walk-In Showers. Barrier-free shower designs with premium fixtures, built for both accessibility and a clean, modern look.
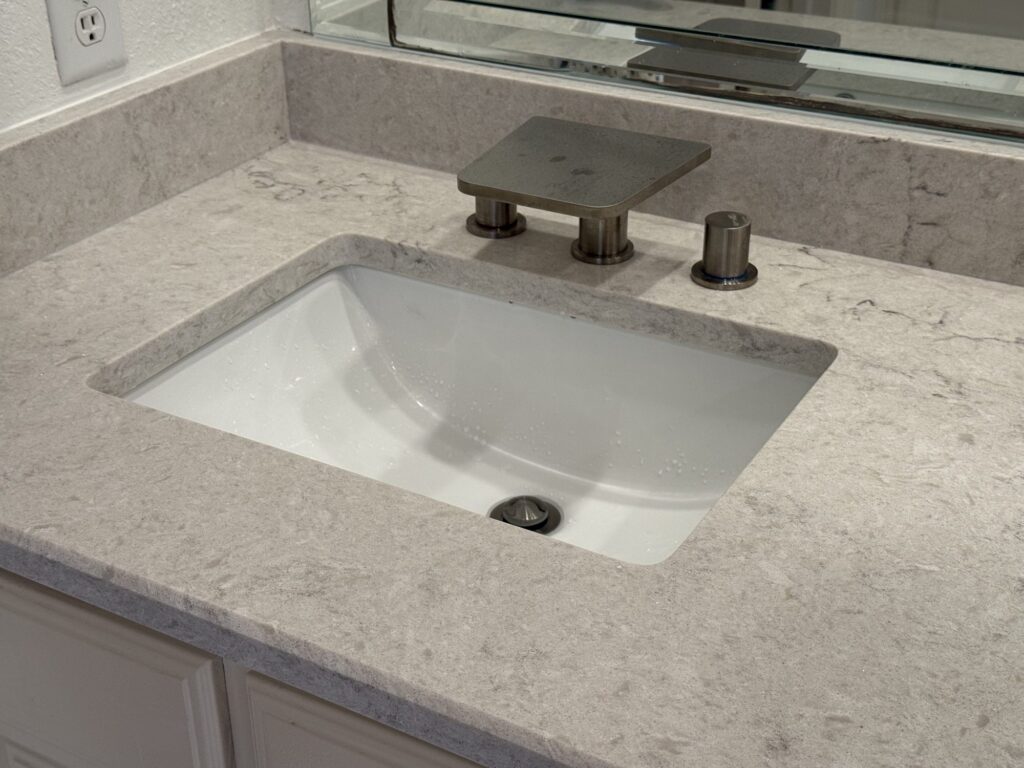
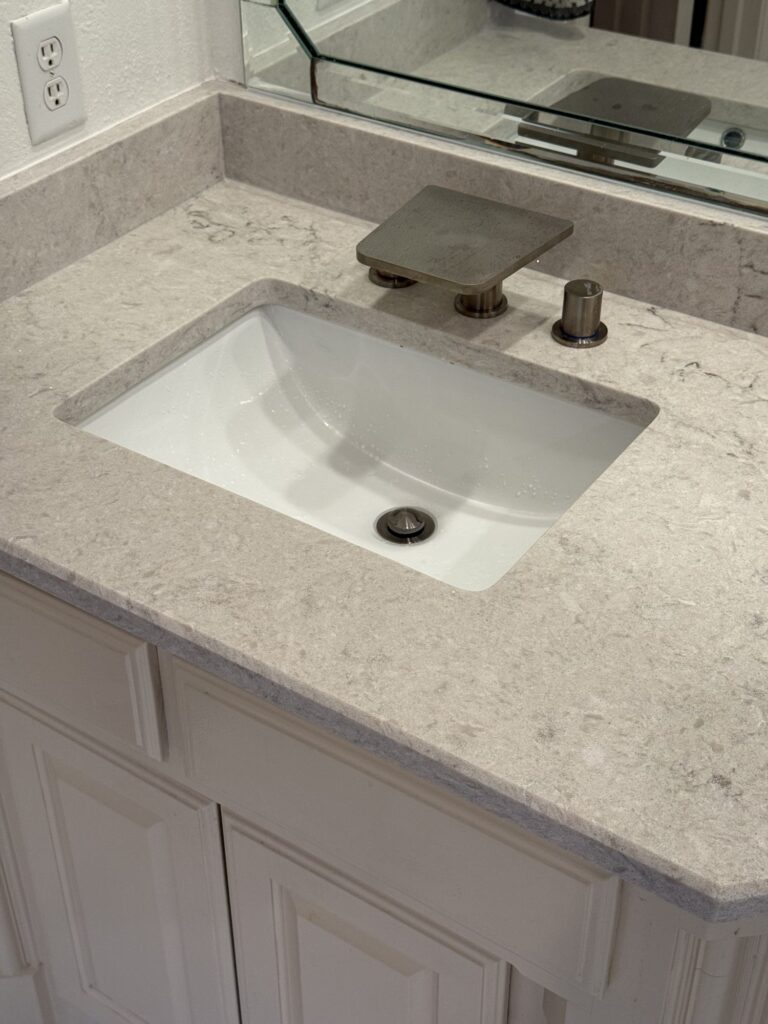
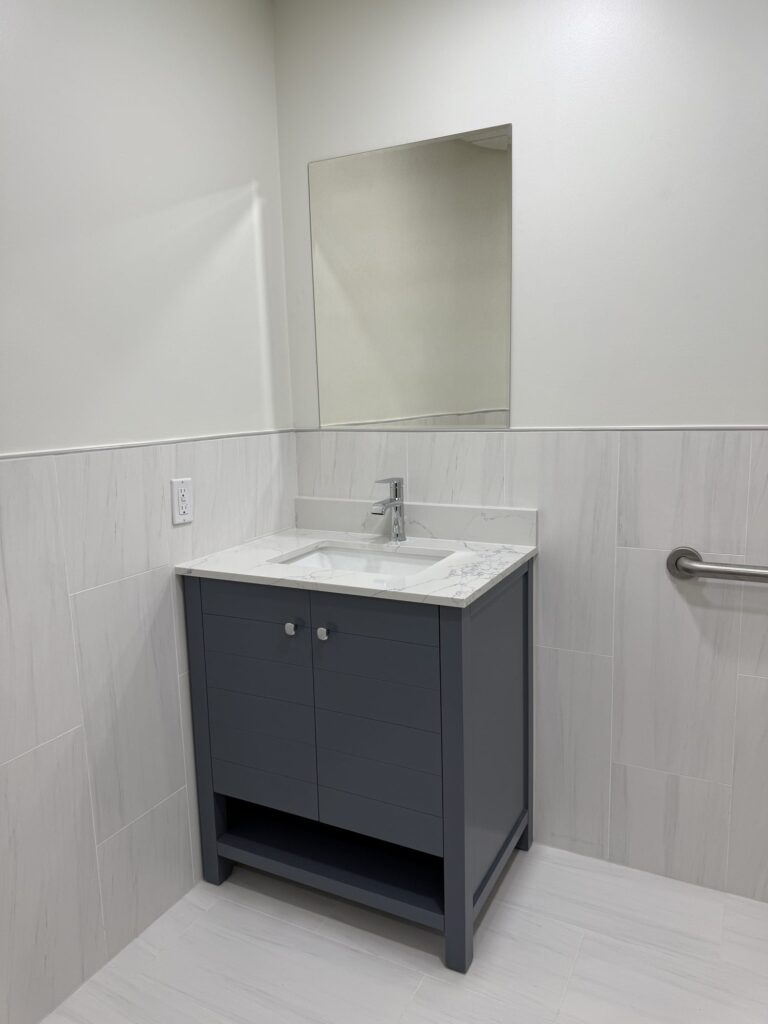
Vanity Installation. Custom vanities paired with stone countertops, sized and styled to fit your bathroom’s layout.
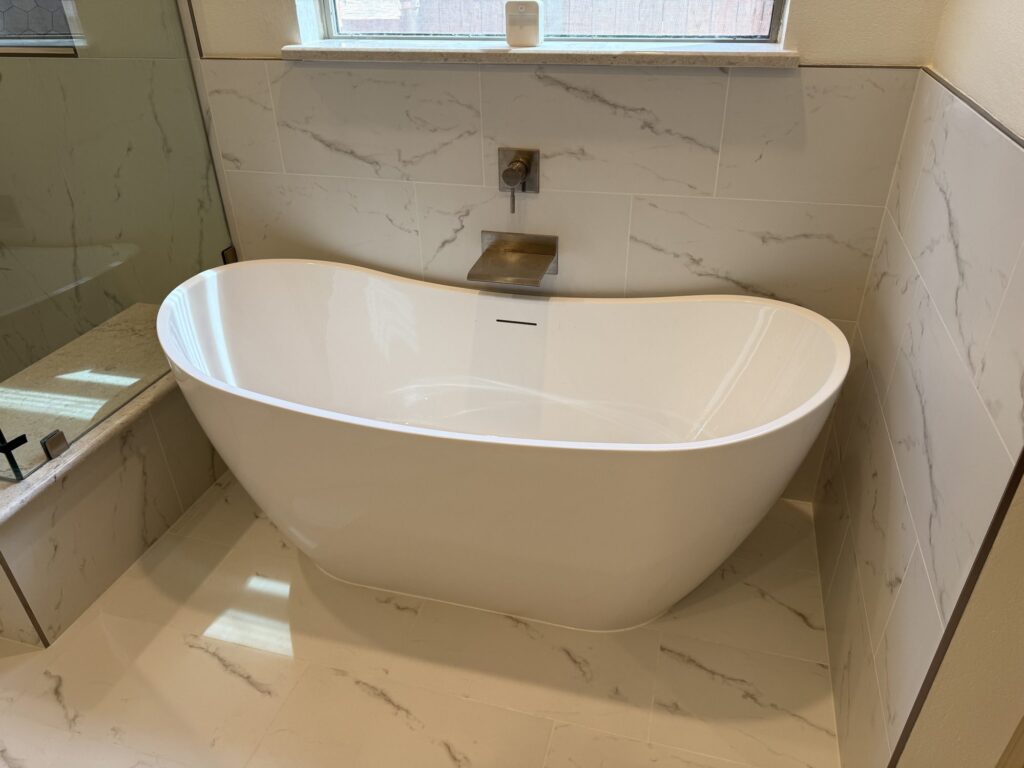
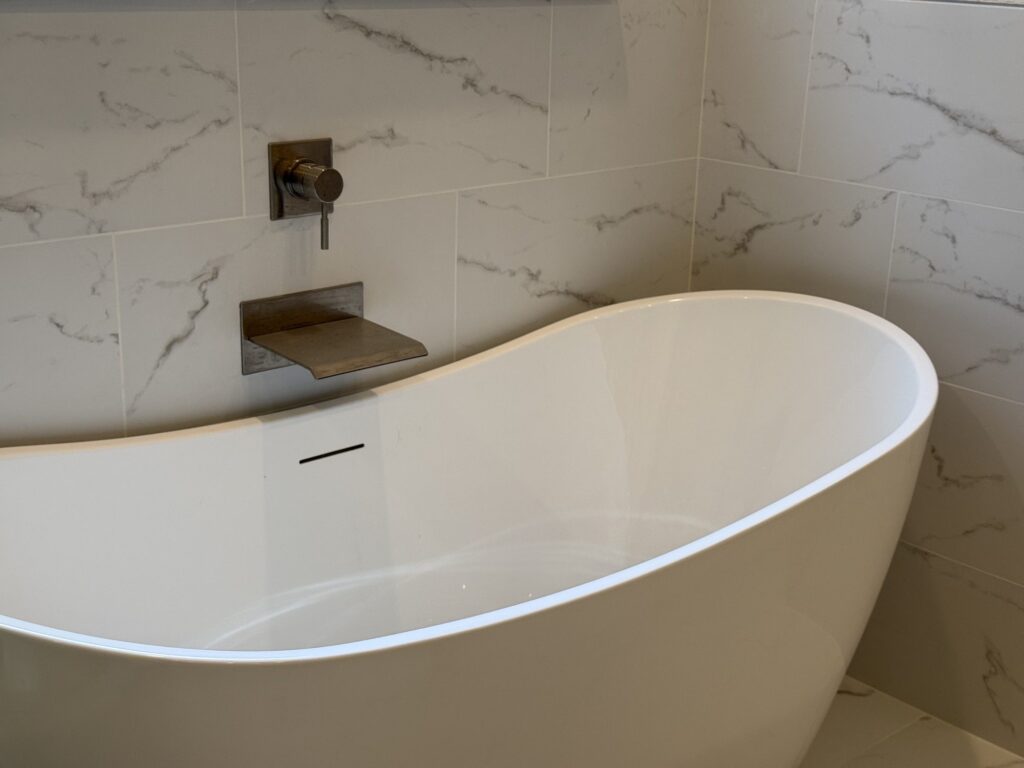
Bathtub Options. Soaking tubs, jetted tubs, and alcove tubs, chosen to match how you actually use the space.
Lighting & Mirrors. Updated lighting and mirror placement that makes a real difference in how a bathroom looks and functions day to day.
Custom Cabinets & Countertops. The same cabinetry and countertop craftsmanship used in our kitchens carries over to bathroom vanities — see our Custom Cabinets and Custom Countertops pages for more detail.
3D Design & Planning. Before any construction starts, our 3D Design & Planning process gives you a rendering of your new bathroom, so you can make material and layout decisions with confidence.
Every bathroom project follows the same structured process, regardless of size.
1. Initial conversation. We start by talking through your goals, how you use the space, and the scope you have in mind — anything from a vanity and fixture refresh to a full gut remodel.
2. 3D design and rendering. Our design team builds a 3D rendering of your new bathroom, so you can see shower, vanity, and tile layout before anything is ordered.
3. Material and product selection. You choose vanities, countertops, tile, fixtures, and lighting, with guidance from our team on what works well together.
4. Itemized written quote. Once the design and materials are set, you receive a detailed, written quote — not a rough estimate — so there are no surprises once work begins.
5. Scheduling and preparation. We confirm a start date and walk you through what to expect during construction, including how the rest of your home will be protected.
6. Construction and installation. Your dedicated point of contact stays involved throughout, so questions about plumbing, tile, or fixtures get answered quickly.
7. Final walkthrough. Before the project is considered complete, we walk through the finished bathroom together to confirm everything matches what was agreed to in the quote.
Bathroom remodeling costs vary significantly based on scope — a vanity and fixture update is a very different investment than a full gut-and-reconfigure project with a new walk-in shower. As a general reference point, UST Kitchen & Bath bathroom projects typically range from $5,000 to $25,000, depending on fixtures, tile, layout changes, and finish level.
Focused updates. Replacing a vanity, fixtures, or lighting without changing the bathroom’s layout sits toward the lower end of that range.
Mid-range remodels. Updating tile, a tub-to-shower conversion, or a new vanity with stone countertops moves a project toward the middle of the range.
Full transformations. Reconfiguring the layout, adding a walk-in shower, and replacing every surface and fixture represent the higher end of the range.
Because every bathroom is different, the only way to get an accurate number for your project is an itemized quote based on your specific goals and layout. Contact us to start that conversation.
Walk-in, barrier-free showers. Removing the tub in favor of a curbless, barrier-free shower is one of the most requested bathroom upgrades we see, combining a modern look with long-term accessibility.
Soaking and freestanding tubs. For homeowners who want a dedicated tub, a freestanding soaking tub has largely replaced the built-in alcove tub as the design-forward choice.
Double vanities. Splitting one vanity into two separate sinks is a common upgrade in primary bathrooms, especially when paired with stone countertops.
Large-format tile. Larger tile sizes mean fewer grout lines, which reads as cleaner and more modern, especially in shower surrounds and on bathroom floors.
Updated lighting and mirrors. Layered lighting, including vanity sconces in addition to overhead lighting, is a relatively low-cost change that significantly improves how a bathroom looks and functions.
UST Kitchen & Bath maintains a 4.9-star rating across more than 80 Google reviews, reflecting consistent follow-through, an itemized-quote-first approach, and a single point of contact for every project from start to finish.
UST Kitchen & Bath is headquartered at 1231 N Glenville Dr in Richardson, TX, which means your project team, showroom, and office are all based locally rather than operating out of another city or state. That makes in-person conversations about tile, fixtures, and finishes straightforward, and it means you’re never working with a contractor who has to drive in from across the metroplex.
UST Kitchen & Bath is BBB accredited, and licensed trade professionals handle any plumbing or electrical work that is part of your bathroom remodel.
While our showroom is in Richardson, we remodel bathrooms throughout the surrounding DFW communities, including:
Don’t see your city listed? Contact us to ask whether we serve your area.
Timelines depend on scope. A vanity and fixture update takes less time than a full layout change with a new walk-in shower, and we’ll give you a specific schedule as part of your written quote — before work begins, not after.
Yes. Tub-to-shower conversions are one of our most requested bathroom projects, and we’ll walk you through barrier-free and curbless options during design.
Your written quote breaks down materials, labor, and scope line by line, so you know exactly what you’re paying for before any work starts — not a rough estimate that changes later.
Yes. Every bathroom remodel includes 3D design and planning, so you can see a rendering of your vanity, shower, and tile layout before anything is ordered or installed.
Yes. We take on projects ranging from a vanity and fixture refresh to a complete bathroom reconfiguration, so the process scales to what your bathroom actually needs.
We install custom vanities paired with natural and engineered stone countertops, sized and styled to fit your layout. Visit our Custom Countertops page for more detail.
Yes. You have a consistent point of contact from the first estimate through the final walkthrough, so you’re not starting over with someone new at each phase.
Permitting requirements depend on the scope of your project and your city’s requirements. We’ll identify what’s needed for your specific remodel as part of planning, and any plumbing or electrical work is completed by licensed trade professionals.
We install soaking tubs, jetted tubs, and alcove tubs, depending on your space and preference. Many homeowners are choosing to replace a tub with a walk-in shower instead — we can walk you through both directions.
Call us at (214) 876-6951 or use our contact page to start the conversation. We’ll talk through your goals before scheduling a 3D design session.
We remodel bathrooms throughout Richardson and the surrounding DFW communities listed above. If your city isn’t listed, contact us directly — we may still be able to help.
Yes. UST Kitchen & Bath is BBB accredited with more than 30 years of combined experience, headquartered at 1231 N Glenville Dr in Richardson, TX.
Ready to start planning your bathroom remodel? Contact UST Kitchen & Bath or call (214) 876-6951 to schedule your 3D design consultation.
Duration:
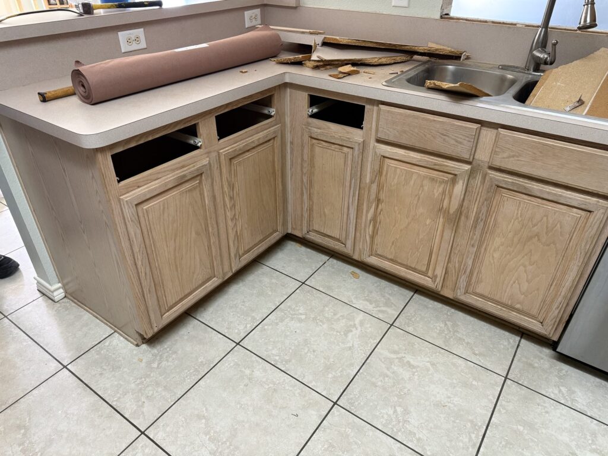
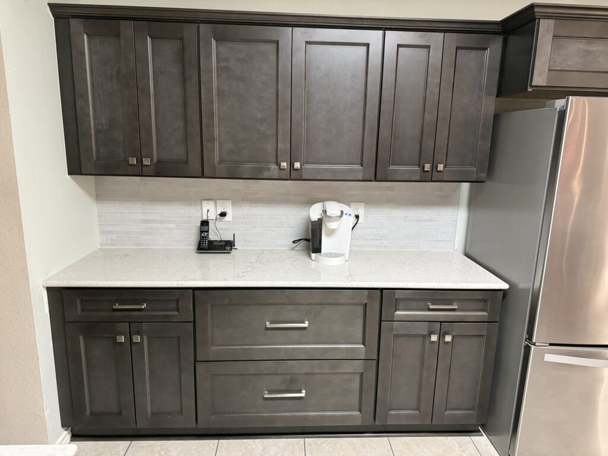
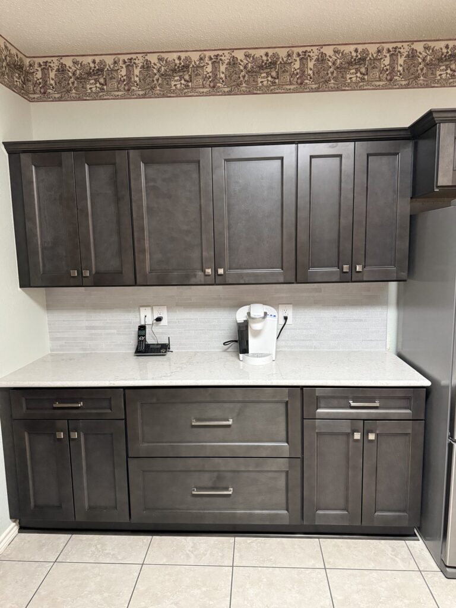
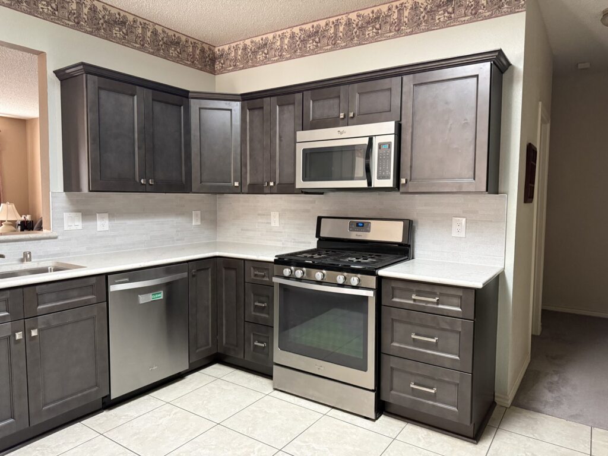
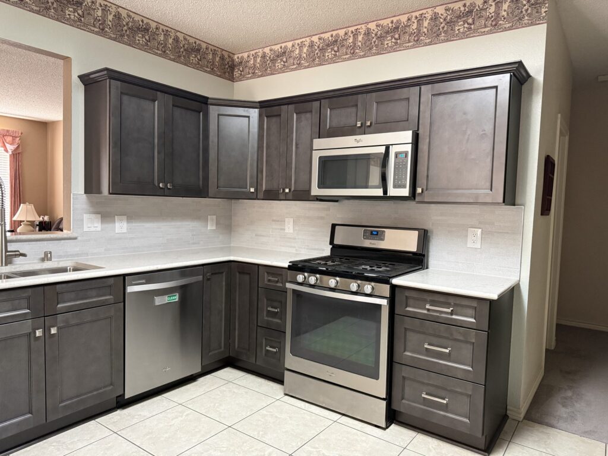
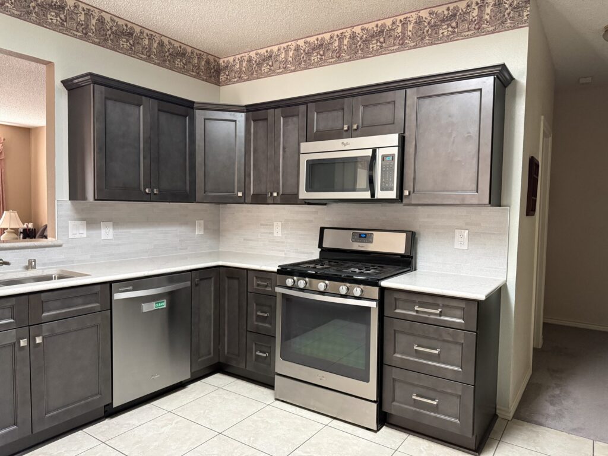
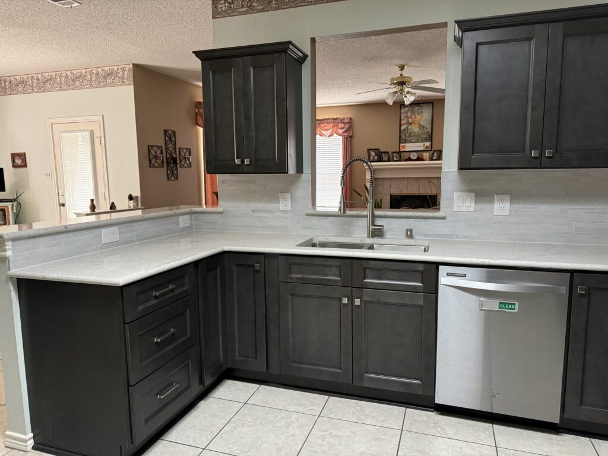
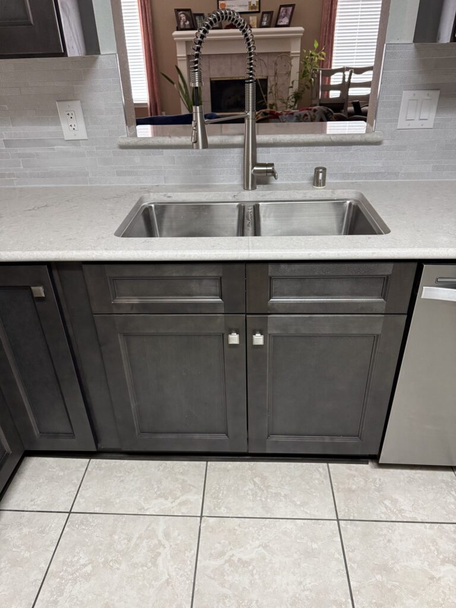
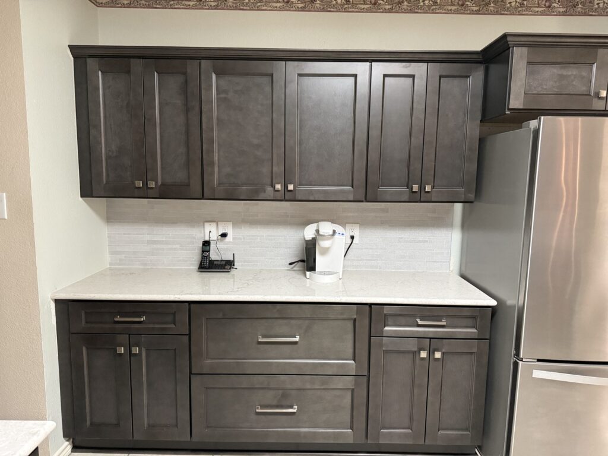
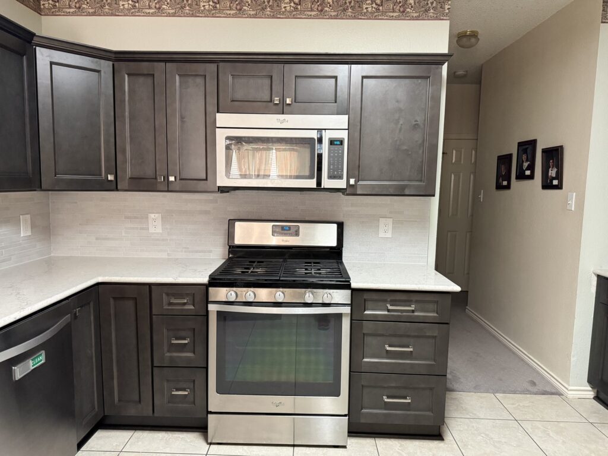
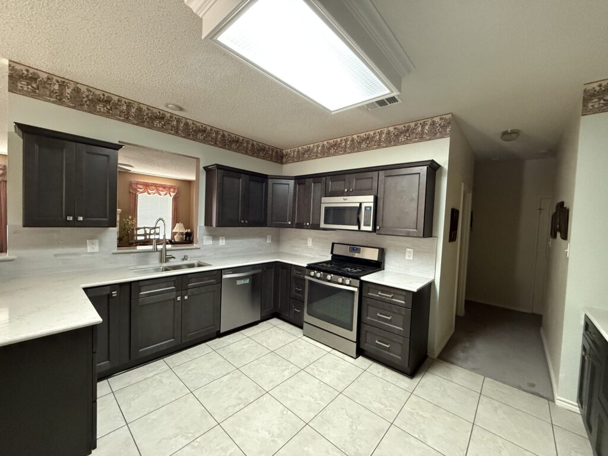
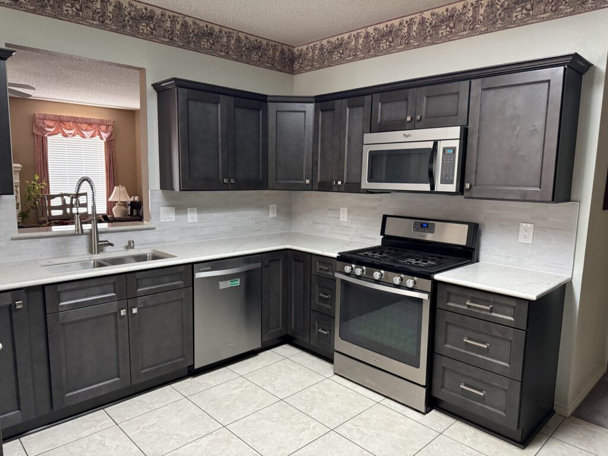
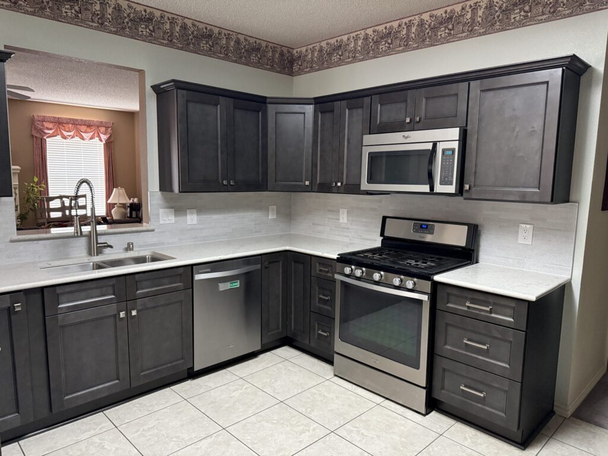
A complete kitchen transformation from dated oak cabinetry to modern charcoal gray shaker cabinets, with a new tile backsplash, quartz countertops, and stainless steel appliances.
Duration:
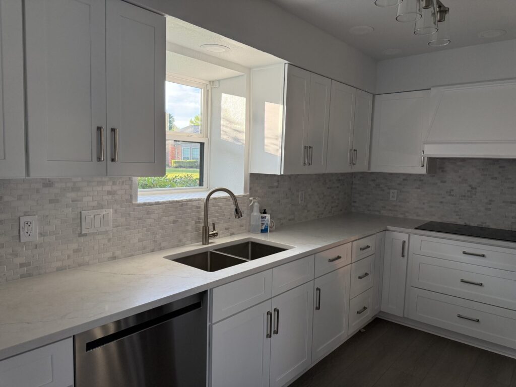
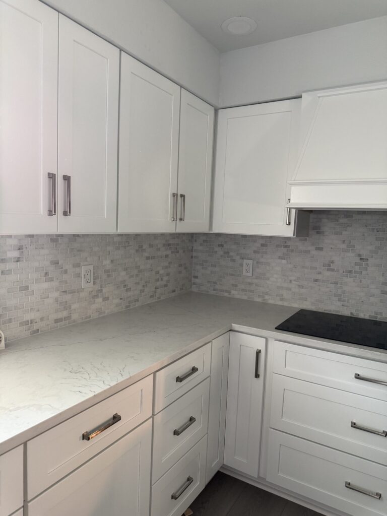
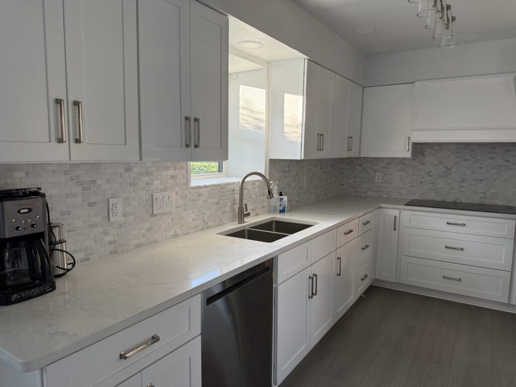
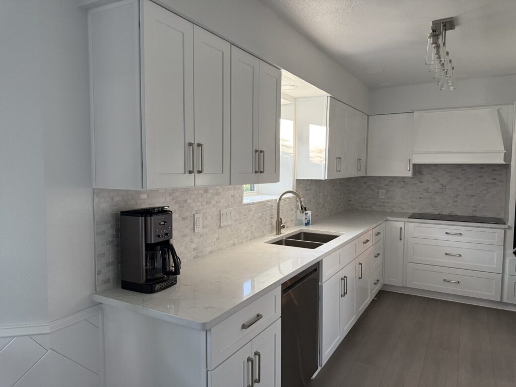
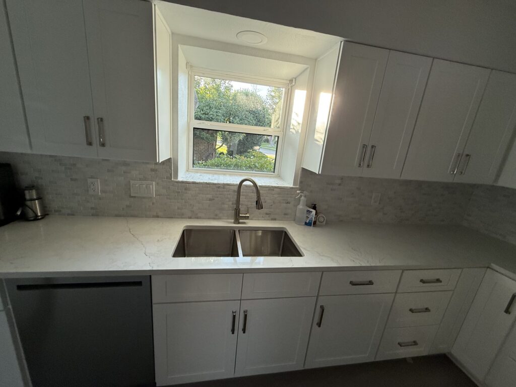
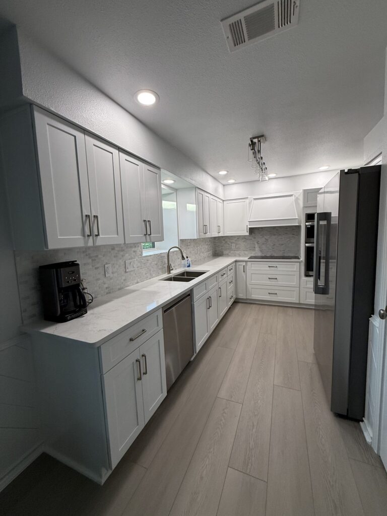
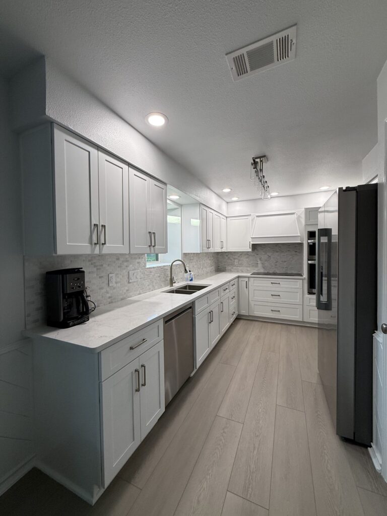
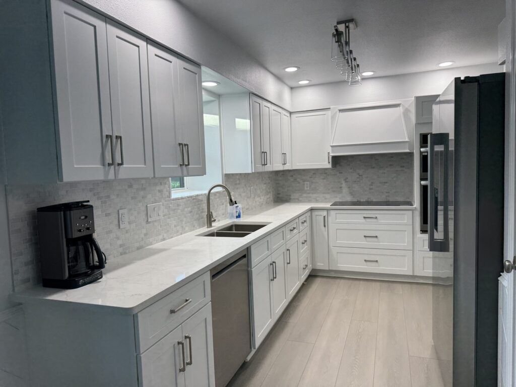
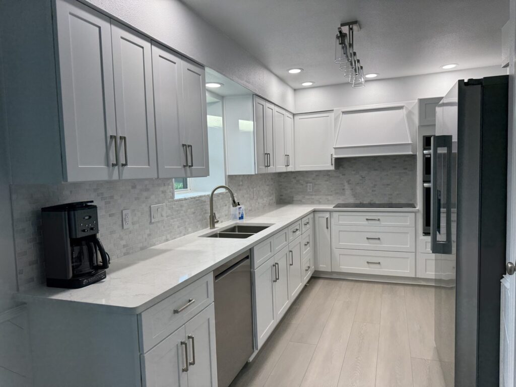
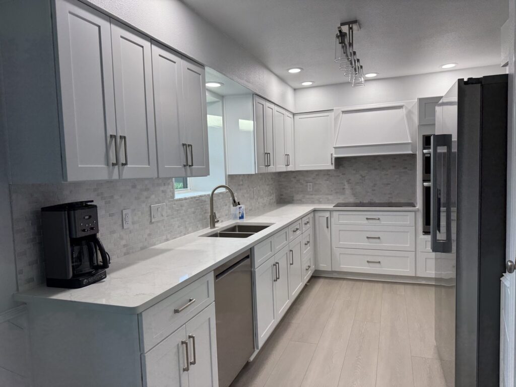
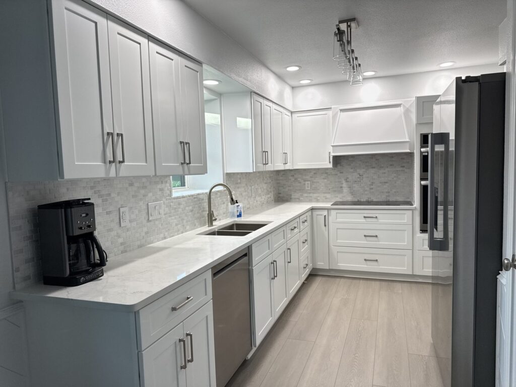
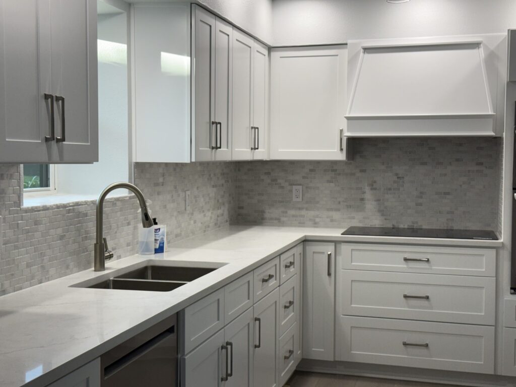
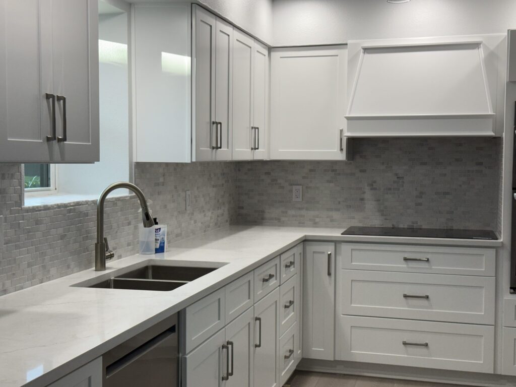
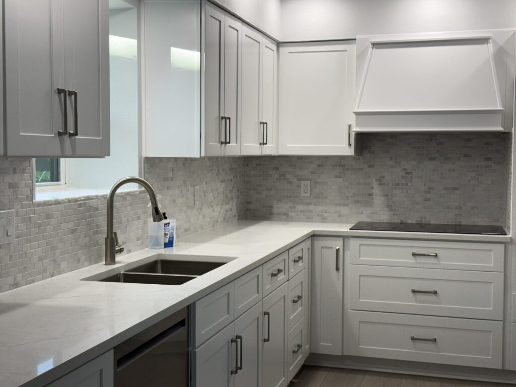
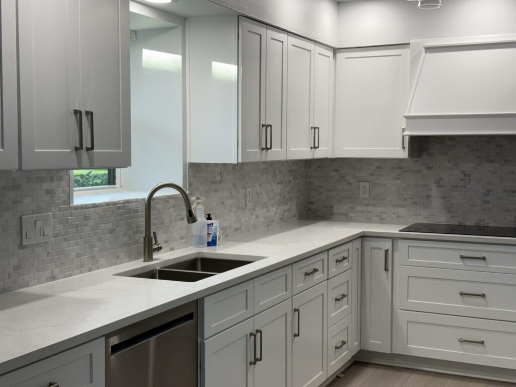
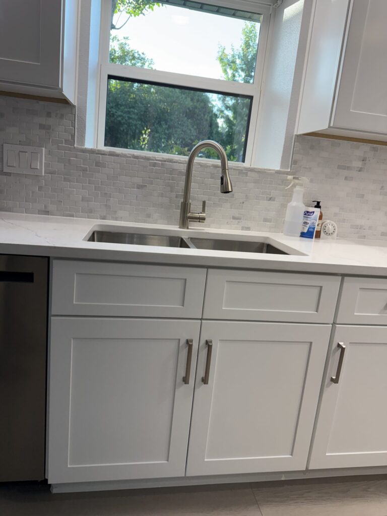
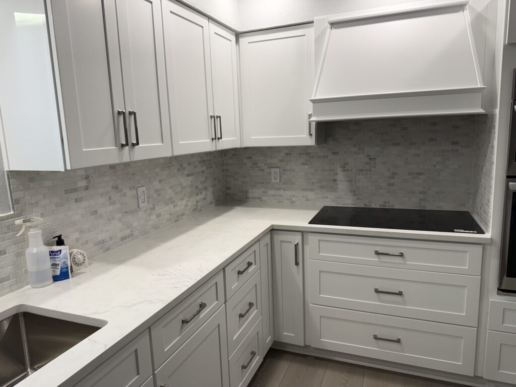
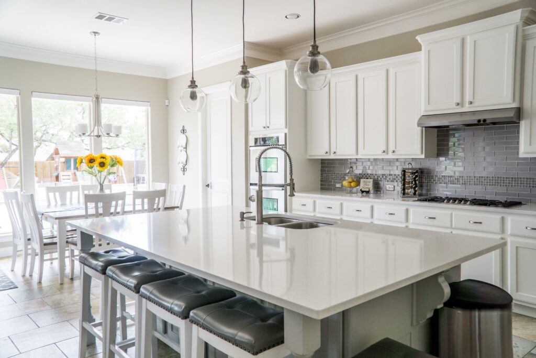
A bright kitchen remodel with white shaker cabinetry, a mosaic tile backsplash, quartz countertops, and a custom range hood.
Duration:
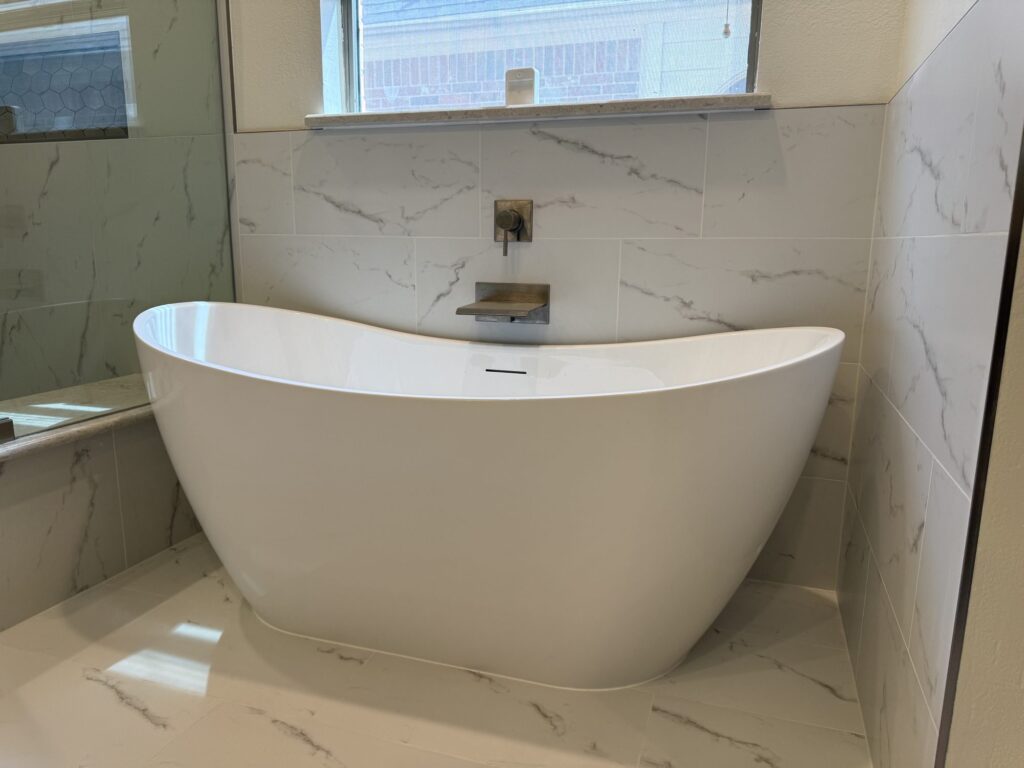
A spa-inspired bathroom remodel featuring a freestanding soaking tub, full-height marble-look porcelain tile, a frameless glass shower, and matte bronze fixtures.
Duration:
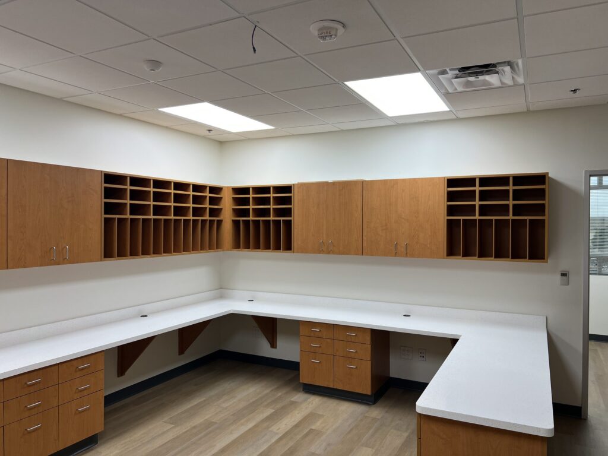
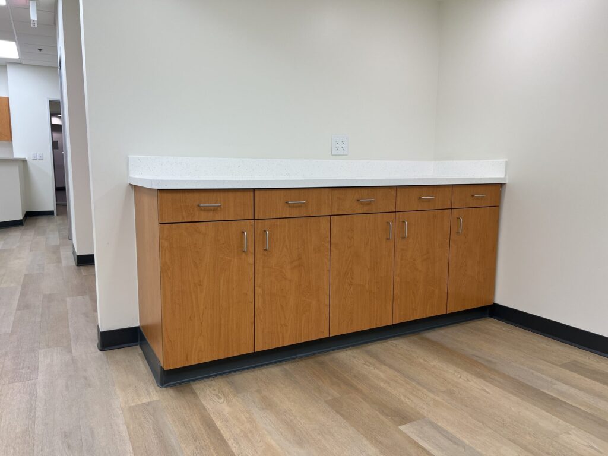
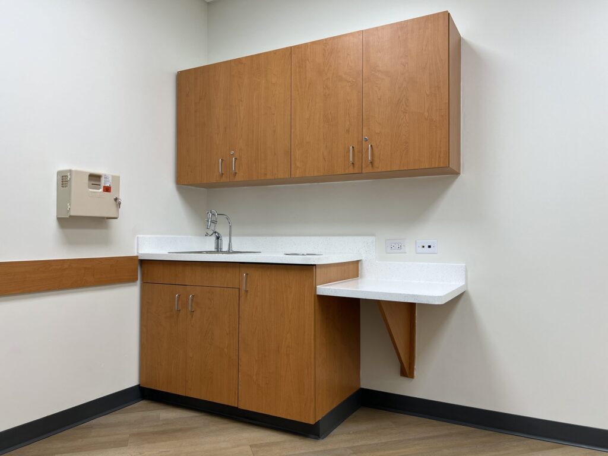
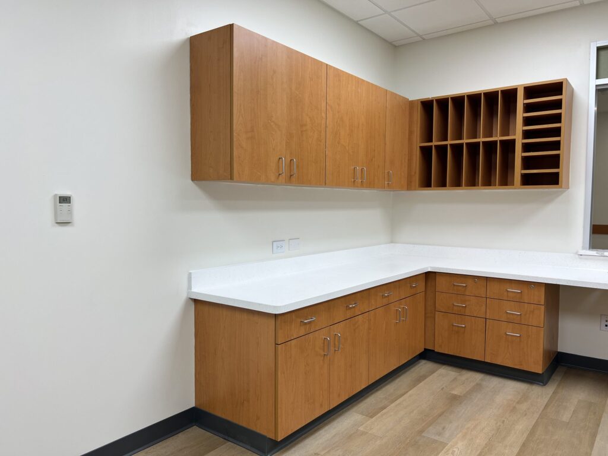
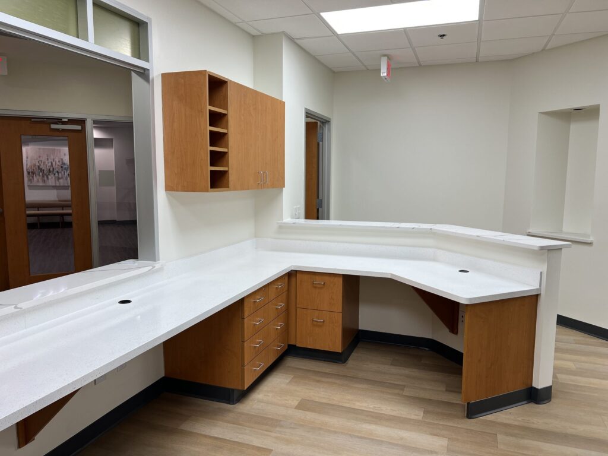
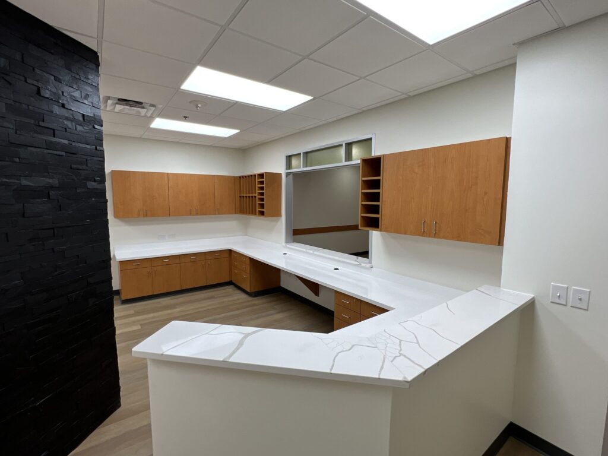
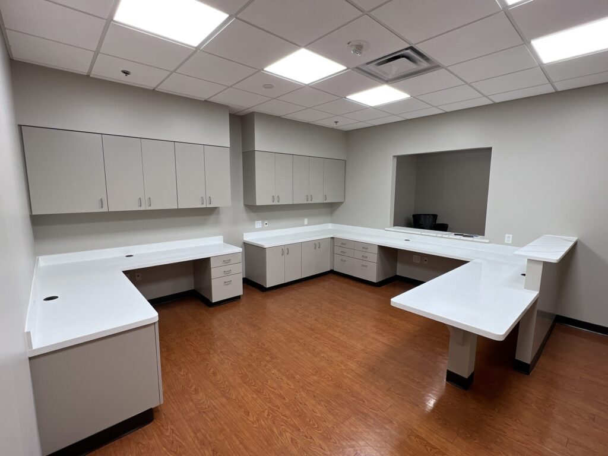
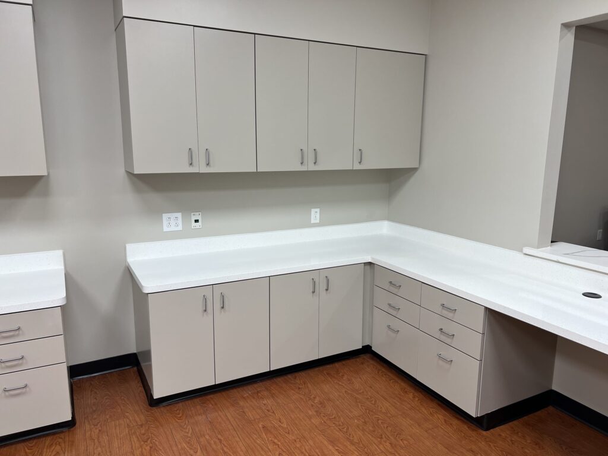
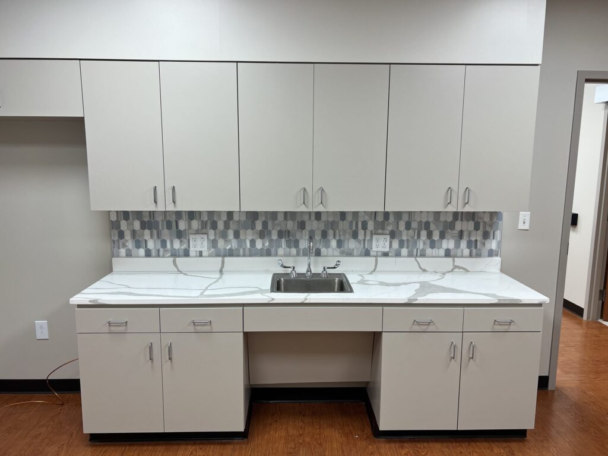
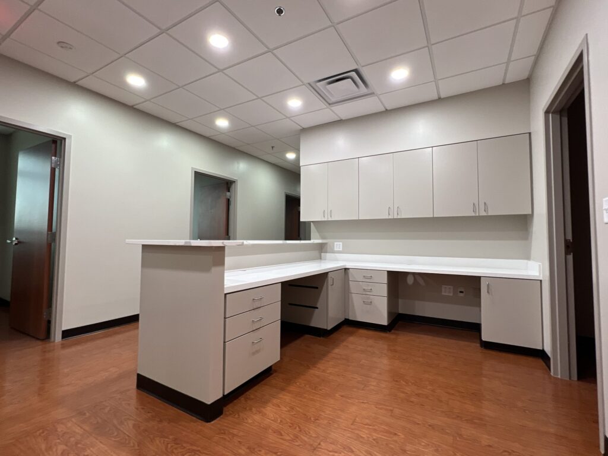
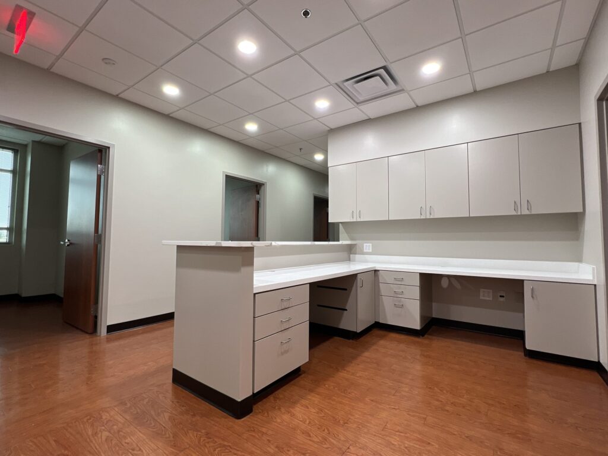
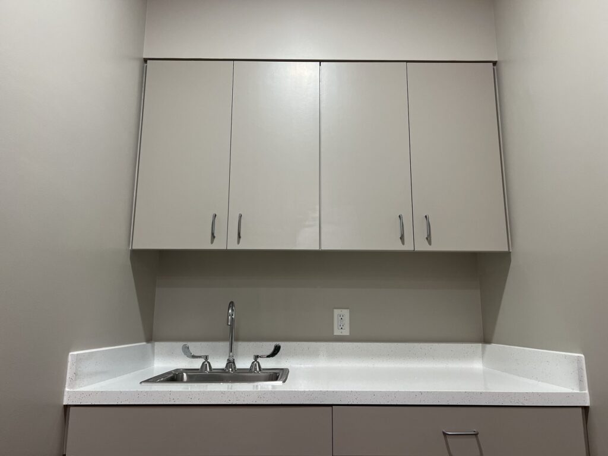
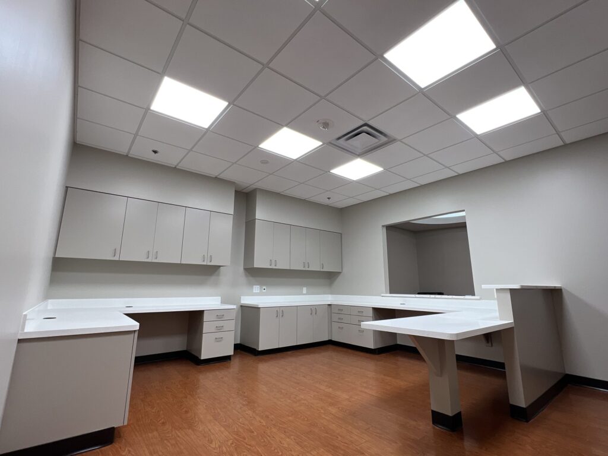
Custom built-in cabinetry and storage for a medical clinic, including wall-mounted upper cabinets, a mail-slot style organizer, and a durable laminate countertop workspace.
Duration:
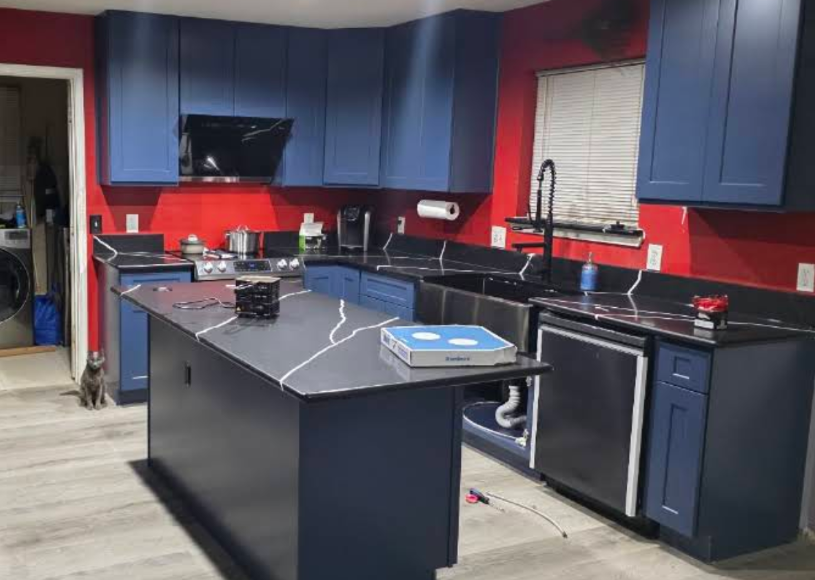
A bold kitchen remodel by UST Kitchen & Bath featuring navy blue and black cabinetry with modern hardware. Part of our completed project gallery serving homeowners across the Dallas-Fort Worth area.
Duration: 8 weeks
Full kitchen reconfiguration with open floor plan, large island, quartz countertops, and custom cabinetry.
We make remodeling easy with a clear plan, honest communication, and quality results.
Tell us what you want to remodel and share a few details about your project.
We review your spacе, discuss materials, timeline, and budget direction.
Our team handles the work with professional installation and clear communication.
Tell us what you want to remodel. We'll help you understand your options, timeline, and next steps.