
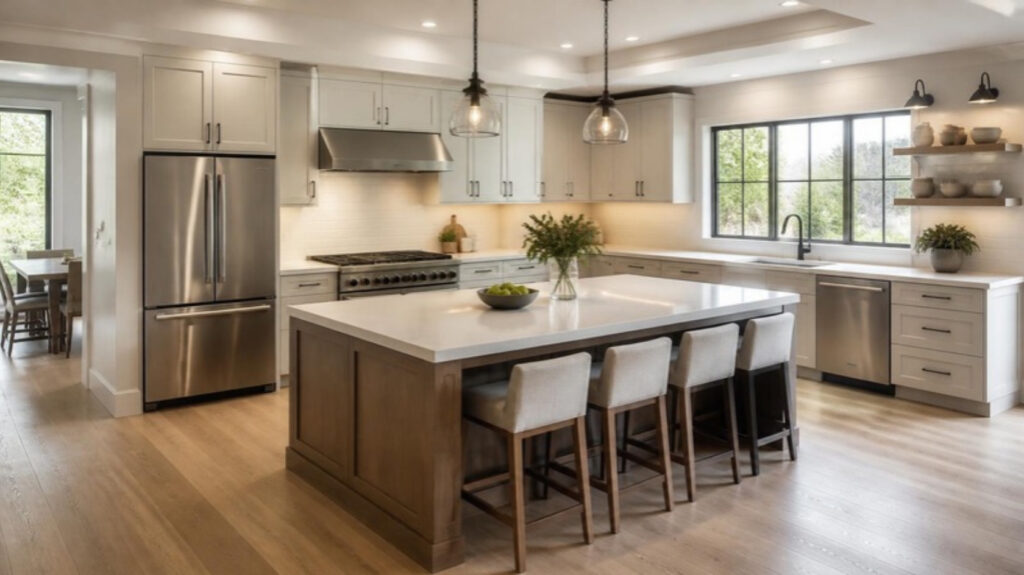
In our reading, the planning decisions hardest to change after installation are the ones built into cabinet positions and countertop cuts. They are aisle widths, the distances between sink, cooktop and refrigerator, the counter space beside each of them, and seating clearances. Check each one against a published guideline number, and order only after every number is written on the plan.
This guide is for homeowners who have a kitchen drawing, or are about to get one. It helps you review that drawing before cabinets and countertops are ordered. It walks through ten checks, nine of them with a guideline number, taken from the Kitchen Planning Guidelines of the National Kitchen & Bath Association (NKBA). Those guidelines are recommendations. Local building codes govern what is required, and this article does not cover code requirements, electrical, plumbing, ventilation, prices or schedules.
Key Takeaways
- The NKBA Kitchen Planning Guidelines recommend a work aisle of at least 42 inches for one cook and at least 48 inches for multiple cooks. They recommend a walkway of at least 36 inches.
- The guidelines recommend that the three work triangle legs between sink, cooking surface and refrigerator total no more than 26 feet. Each leg should measure between 4 and 9 feet.
- Landing areas are countertop frontage beside a sink or appliance. The guidelines recommend at least 24 inches on one side of the sink and 18 inches on the other. They recommend at least 12 and 15 inches at the cooking surface, and 15 inches each at the refrigerator and the oven.
- The guidelines place the nearest edge of the dishwasher within 36 inches of the nearest edge of the sink. They add at least 21 inches of standing space to any cabinet or appliance at a right angle to it.
- Seating needs 24 inches of width per diner, according to the guidelines. Behind the seat they recommend 32 inches with no traffic, at least 36 inches to edge past and at least 44 inches to walk past.
- Draw every door in its open position. The guideline asks that entry doors do not interfere with appliances and that appliance doors do not interfere with one another.
- The guidelines are recommendations, and local building codes govern.
In This Guide
- Which planning decisions are hardest to fix after installation?
- How wide should work aisles and walkways be?
- Is the work triangle within the guideline distances?
- Is there enough landing area beside the sink and each appliance?
- Dishwasher placement and door interference
- How much room does kitchen seating need?
- Guidelines are recommendations, and local codes govern
- Go through the checklist before you order
- FAQ
Which planning decisions are hardest to fix after installation?
Planning decisions that set where cabinets stand and where countertops are cut are, in our reading, the hardest to fix after installation. A paint color or a cabinet handle can be changed later with little disturbance. An aisle that is too narrow can only be widened by moving an island or a run of cabinets. A countertop that is too short beside the cooktop was cut to fit the cabinets under it.
That ranking is our own inference from how kitchens are built, not a finding from a study. This article also makes no claim about how common any of these mistakes is. What it offers instead is a fixed reference. The NKBA Kitchen Planning Guidelines with Access Standards give a recommended number for each of these decisions. Every number in this article was checked against that document.
Each section below follows the same order. It gives the guideline, then what can go wrong when a plan ignores it, then how to check it on your drawing. The guideline numbers come from the NKBA document. The descriptions of what can go wrong are our own reading of those numbers. The table shows which check to start with, depending on the kind of plan you have.
| Your situation | Check to start with | Why |
|---|---|---|
| The plan has an island or peninsula | Work aisle and walkway widths | The island sets the width of every aisle around it |
| The sink, cooktop or refrigerator is moving | Work triangle and landing areas | New positions change both the distances and the counter beside each one |
| The plan has counter or island seating | Seating width and clearance behind the seats | Seated diners take up floor space that the drawing may show as empty |
| The kitchen is a single wall or a narrow galley | Landing areas, dishwasher placement and door swings | Counter length is limited, so each inch has several jobs |
| A room door opens into the kitchen | Door interference | A door can swing into an appliance or block it |
Our summary of where to begin. It is a reading order, not a rule from the NKBA document.
How wide should work aisles and walkways be?
A work aisle should be at least 42 inches wide for one cook and at least 48 inches for multiple cooks. A walkway should be at least 36 inches wide. Both numbers come from the NKBA Kitchen Planning Guidelines. A work aisle is the floor space where someone stands to cook or clean. A walkway is a path for passing through, with no work happening in it.
| Work aisle | Walkway | Space behind a seated diner | |
|---|---|---|---|
| What it is for | Standing and working at a counter or appliance | Walking through the kitchen | Sitting, and passing behind the seat |
| Recommended minimum | 42 inches for one cook, 48 inches for multiple cooks | 36 inches | 32 inches with no traffic, 36 inches to edge past, 44 inches to walk past |
| Measured between | Counter frontage, tall cabinets and appliances | The guideline names no measuring points; in our reading, the clear width of the path | The counter or table edge and the wall or obstruction behind |
Source: NKBA, Kitchen Planning Guidelines with Access Standards (undated edition; code references are to the 2015 International Residential Code).
When a plan treats a work aisle as a walkway, the kitchen can look generous on paper and still feel tight in use. An open dishwasher or oven door takes up part of the aisle. A second person may then be unable to pass while one person is working. The guideline wording matters here too. The aisle is measured between counter frontage, tall cabinets and appliances, so a dimension taken between cabinet boxes can overstate the clear width.
On your drawing, find every strip of floor between two facing runs, or between an island and a wall run. Decide for each one whether people will work there or only pass through. Then write the clear dimension on the plan and compare it with 42, 48 or 36 inches. If the drawing shows only cabinet dimensions, ask for the clear floor dimension between countertop edges and appliance fronts.
Is the work triangle within the guideline distances?
The work triangle meets the NKBA guideline when its three legs total no more than 26 feet. Each leg should also measure between 4 and 9 feet. The triangle connects the three primary work centers: the cooking surface, the cleanup or prep sink, and the refrigerator. The document specifies that each leg is measured from the center front of the appliance or sink.
Three related recommendations sit beside those distances. No leg should intersect an island, peninsula or other obstacle by more than 12 inches. No major traffic pattern should cross through the triangle. And a full-height, full-depth tall obstacle, such as a pantry cabinet, should not separate two primary work centers.
A plan that ignores these numbers can fail in two directions. Legs longer than 9 feet mean more walking with full pots and wet dishes. Legs shorter than 4 feet can crowd two tasks into the same spot. A path from the back door to the dining room may also run between the sink and the cooktop. It then puts passers-by where the cook is carrying things.
To check your drawing, mark the center front of the sink, the cooking surface and the refrigerator, and connect them with three straight lines. Measure each line and add them up. A triangle with legs of 5, 7 and 8 feet totals 20 feet and meets the guideline on every count. Then look at whether any line passes through an island by more than 12 inches, and trace the routes people will take through the room.
Is there enough landing area beside the sink and each appliance?
A landing area is the countertop frontage directly beside a sink or appliance, and the NKBA guidelines give a minimum for each one. To count, the countertop must be at least 16 inches deep and between 28 and 45 inches above the finished floor.
| Location | Recommended landing area |
|---|---|
| Cleanup or prep sink | At least 24 inches on one side and at least 18 inches on the other |
| Cooking surface | At least 12 inches on one side and 15 inches on the other |
| Cooking surface in an island or peninsula | The countertop also extends at least 9 inches behind the cooking surface, when the counter is at the same height |
| Refrigerator | At least 15 inches on the handle side, or on either side of a side-by-side model, or no more than 48 inches across from the front, or above or beside an undercounter refrigerator |
| Oven | At least 15 inches next to or above the oven, or no more than 48 inches across from it if the oven does not open into a walkway |
| Two landing areas that adjoin | The longer of the two requirements plus 12 inches |
Source: NKBA, Kitchen Planning Guidelines with Access Standards (undated edition).
Without a landing area, a hot pan, a bag of groceries or a rack of clean dishes has nowhere to go. You need the counter at the point where you are holding them. The plan may still show a long total countertop length, because that length sits somewhere else in the room. The landing area check looks at where the counter is, not how much of it there is.
On the drawing, measure the countertop frontage on each side of the sink, the cooking surface, the refrigerator and the oven. Write the number beside each one. Where two of them share one stretch of counter, apply the combining rule. Take a sink that needs 24 inches next to a cooking surface that needs 15 inches. The counter between them should be 36 inches: the longer requirement, 24 inches, plus 12 inches.
Dishwasher placement and door interference
The NKBA guidelines recommend placing the nearest edge of the primary dishwasher within 36 inches of the nearest edge of the cleanup or prep sink. They also recommend at least 21 inches of standing space between the dishwasher edge and any countertop, appliance or cabinet at a right angle to it.
A dishwasher drawn far from the sink means carrying rinsed, dripping dishes across the floor. A dishwasher drawn tight into a corner can leave no place to stand while loading it. The open door fills the space in front, and the return cabinets block the side. Both problems are fixed by the cabinet layout, so they belong in the drawing review.
Door interference is the related check. The guideline states that no entry door should interfere with the safe operation of appliances. It also states that appliance doors should not interfere with one another. A room door that swings against an open oven would be one example of what that wording is meant to prevent. A dishwasher door that blocks the drawer where the dishes go would be another.
If your plan shows the appliances with their doors closed, ask for a version with every door drawn open. That includes the room door, the refrigerator, the oven, the dishwasher and the microwave. Then look for two things on that version. The first is any pair of open doors that overlap. The second is how much of the work aisle remains when each door is open.
How much room does kitchen seating need?
Kitchen seating needs 24 inches of width for each seated diner, according to the NKBA guidelines. The knee space depth depends on the counter height. The document lists 18 inches of knee space at a 30-inch-high table or counter. It lists 15 inches at a 36-inch-high counter and 12 inches at a 42-inch-high counter.
The space behind the seat has its own numbers. Where no traffic passes behind a seated diner, the guideline allows 32 inches from the counter or table edge to the wall or obstruction behind. Where traffic does pass behind, it calls for at least 36 inches to edge past and at least 44 inches to walk past.
Seating can be undersized on a plan in two ways. The first is too many stools for the counter length. Three diners at a 36-inch-high counter need 72 inches of counter and a 15-inch overhang for knees. The second is counting the same floor twice. The strip behind the stools is drawn as seating clearance and also as the work aisle or walkway for the rest of the kitchen.
On your drawing, divide the seating counter length by 24 inches to get the number of seats the guideline supports. Check the overhang depth against the counter height. Then measure from the counter edge to whatever is behind the stools. To decide which of the three clearances applies, ask whether anyone needs to pass there while people are seated.
Guidelines are recommendations, and local codes govern
The NKBA document itself tells designers to check the local, state and national laws that apply and to follow those requirements. Its numbers describe a recommended kitchen, while your local building code sets what is required. This article does not cover code requirements, and it should not be read as a statement of what any city permits.
There are three limits to keep in mind. First, the numbers here come from the NKBA document linked above, which refers to the 2015 International Residential Code. NKBA announced a newer fifth edition of its planning guidelines in June 2026. We have not compared the two, so ask your designer which edition the plan was drawn to. Second, an existing room may not have the space to meet every number. In that case, the useful question is which shortfall you are accepting and why. Third, the numbers say nothing about your household: a kitchen used by one cook has different needs from one where several people cook together.
Go through the checklist before you order
Order cabinets and countertops only after each of the nine numbers is written on the drawing. You should also have decided what to do about every number that falls short. A plan that misses a guideline is not necessarily a bad plan, but the shortfall should be a choice you made on paper.
| Check | Guideline number | Where to look on the plan |
|---|---|---|
| Work aisle | At least 42 inches for one cook, 48 inches for multiple cooks | Floor between facing counters, or between an island and a counter run |
| Walkway | At least 36 inches | Paths through the kitchen where no one works |
| Work triangle | Total no more than 26 feet, each leg 4 to 9 feet | Lines between the center fronts of sink, cooking surface and refrigerator |
| Triangle obstacles and traffic | No leg crosses an island or obstacle by more than 12 inches; no major traffic through the triangle | The same three lines, and the routes between room doors |
| Sink landing area | At least 24 inches on one side, 18 inches on the other | Countertop on both sides of the sink |
| Cooking surface landing area | At least 12 inches on one side, 15 inches on the other | Countertop on both sides of the cooktop or range |
| Refrigerator and oven landing area | At least 15 inches each, in one of the placements the guideline allows | Counter beside the refrigerator handle side, and beside or above the oven |
| Dishwasher placement | Within 36 inches of the sink edge, with at least 21 inches of standing space | Distance from dishwasher edge to sink edge, and to any cabinet at a right angle |
| Seating | 24 inches per diner; 32, 36 or 44 inches behind the seat, by traffic | Seating counter length, overhang depth, and floor behind the stools |
| Door interference | No number: doors should not interfere with appliances or each other | Every door drawn in its open position |
Source: NKBA, Kitchen Planning Guidelines with Access Standards (undated edition; code references are to the 2015 International Residential Code).
The table gives each number and where to find it on the plan. The questions below turn the ten checks into yes or no answers, and add an eleventh about local code.
- Is every work aisle marked, and is each at least 42 inches, or 48 inches where more than one person cooks?
- Is every walkway at least 36 inches?
- Do the three work triangle legs total no more than 26 feet, with each leg between 4 and 9 feet?
- Does any leg cross an island by more than 12 inches, or does a main route through the room cross the triangle?
- Does the sink have at least 24 inches of counter on one side and at least 18 inches on the other?
- Does the cooking surface have at least 12 inches on one side and 15 inches on the other?
- Do the refrigerator and the oven each have a landing area of at least 15 inches?
- Is the dishwasher within 36 inches of the sink, with at least 21 inches of standing space beside it?
- Does each seat have 24 inches of width, and is the clearance behind the seats 32, 36 or 44 inches as the traffic requires?
- Has every door been drawn open, and do any two of them collide?
- Has someone confirmed which local code requirements apply to the plan?
UST Kitchen & Bath has a showroom in Richardson, Texas, and our team brings over 30 years of experience to kitchen and bathroom projects.
Contact UST Kitchen & Bath about your kitchen plan
Frequently Asked Questions
Do the NKBA guidelines address accessible kitchens?
Yes. The document is titled Kitchen Planning Guidelines with Access Standards, and it gives an access standard alongside the guidelines, with references to ICC A117.1-2009. Some of those access standards use different numbers from the ones in this article. For example, where two walkways meet at a right angle, the access standard recommends that one of them be at least 42 inches wide. Read them directly if anyone in the household uses a wheelchair or a walker.
How much total countertop do the guidelines recommend?
The NKBA guidelines recommend a total of 158 inches of countertop frontage, 24 inches deep, with at least 15 inches of clearance above. That total is separate from the landing area checks, which look at where the countertop sits in relation to the sink and each appliance.
Does the microwave have its own landing area guideline?
Yes. The NKBA guidelines call for at least a 15-inch landing area above, below or adjacent to the handle side of the microwave. The same document puts the ideal height for the bottom of the microwave 3 inches below the main user’s shoulder. It sets the upper limit at 54 inches above the floor.
Sources
- National Kitchen & Bath Association (NKBA), Kitchen Planning Guidelines with Access Standards. Trade association document, undated; its code references are to the 2015 International Residential Code and its access standards to ICC A117.1-2009. Source for every guideline number in this article.
- National Kitchen & Bath Association (NKBA), Newly Updated Kitchen & Bath Planning Guidelines. Announcement of the fifth edition of the NKBA Kitchen & Bath Planning Guidelines, prompted by the 2024 International Residential Code. NKBA, June 4, 2026.