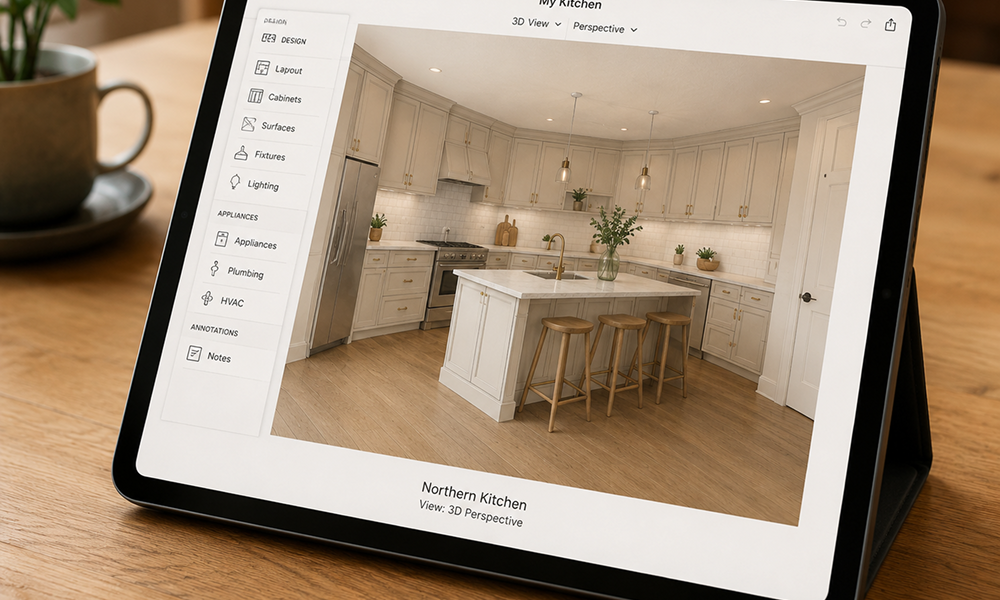
3D Renderings
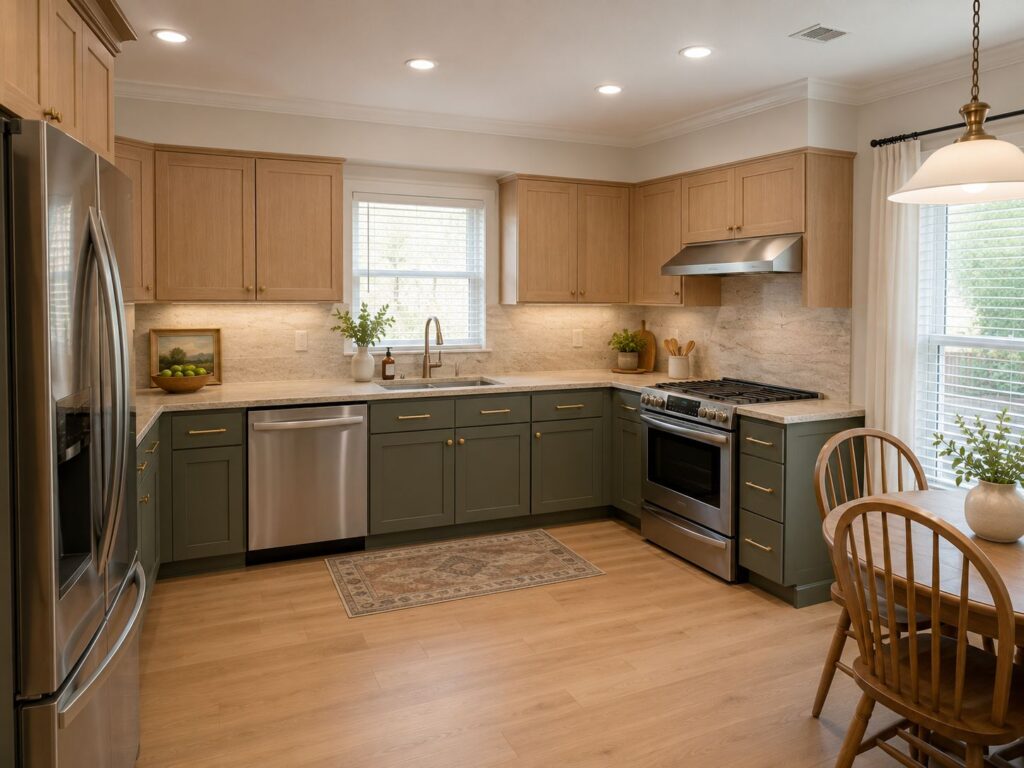
Photorealistic visualizations of your space before construction begins.
From cabinets and countertops to layout improvements and finishing details, we help you create a kitchen that feels fresh, practical, and complete.
Photorealistic visualizations of your space before construction begins.
Optimized layout planning for maximum functionality and flow.
Virtual preview of materials, colors, and finishes in your space.
See how natural and artificial lighting affects your design.
Immersive 3D tour of your redesigned space before breaking ground.
Multiple design iterations until the plan perfectly matches your vision.
Visualize your dream space before the first nail is hammered. Our complimentary 3D design service gives you a photorealistic preview of your remodel so you can make confident decisions and move forward with complete peace of mind.
Duration:
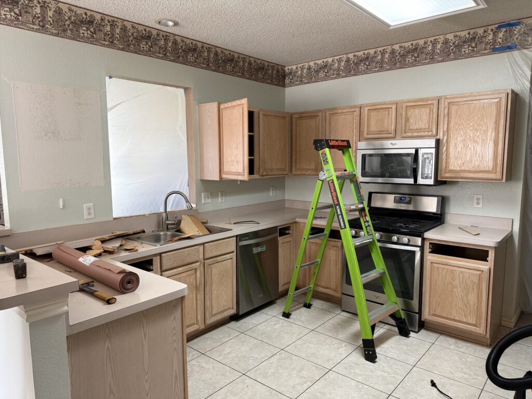
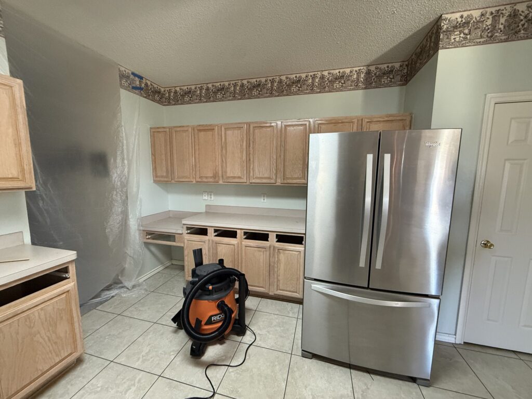
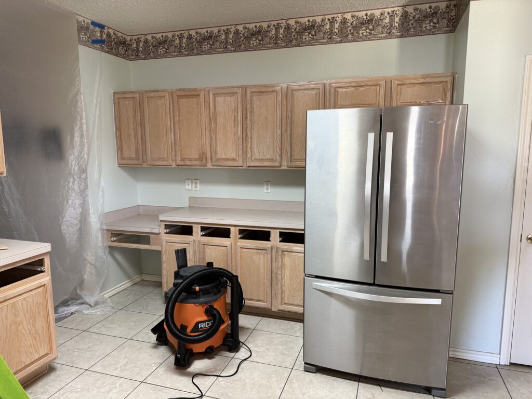
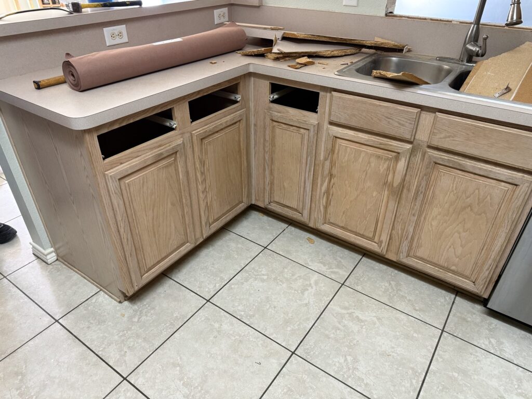
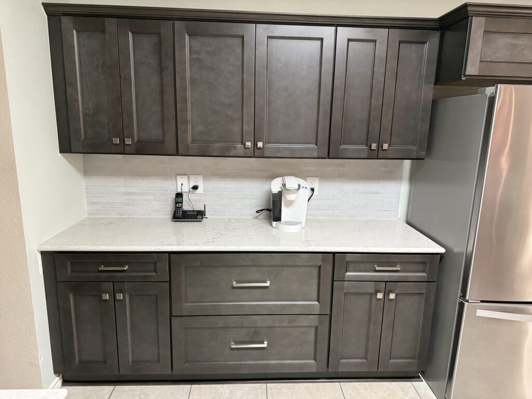
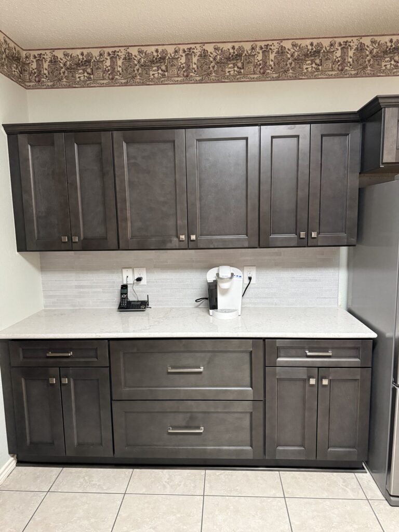
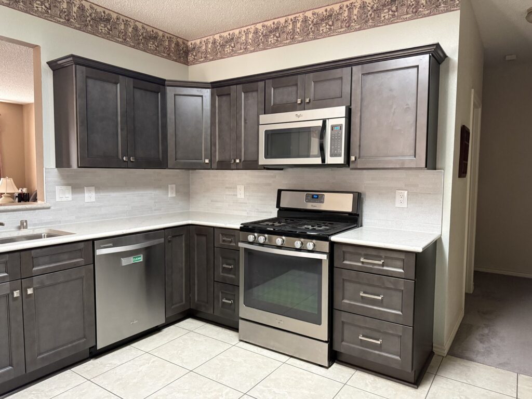
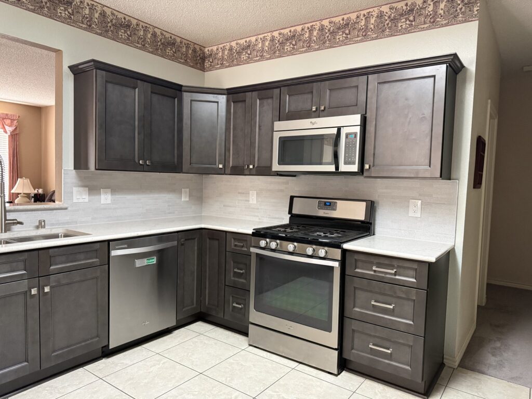
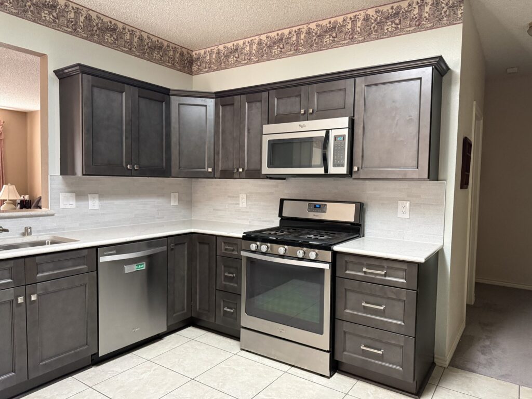
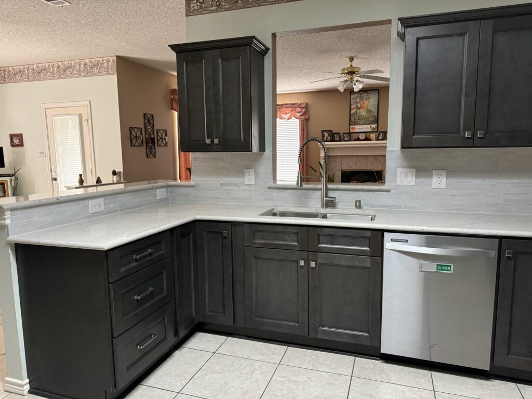
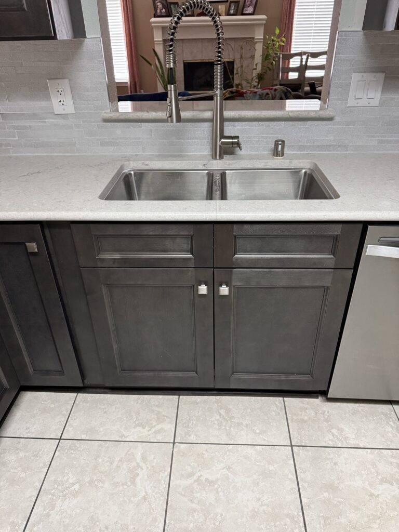
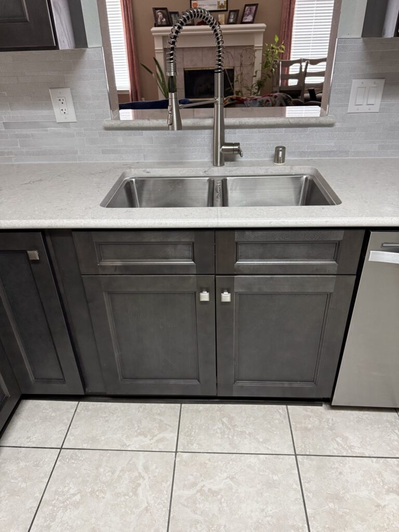
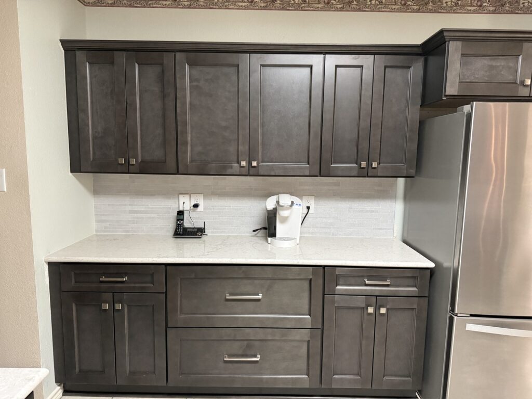
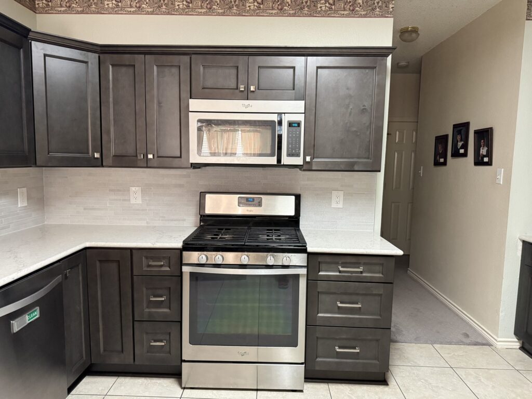
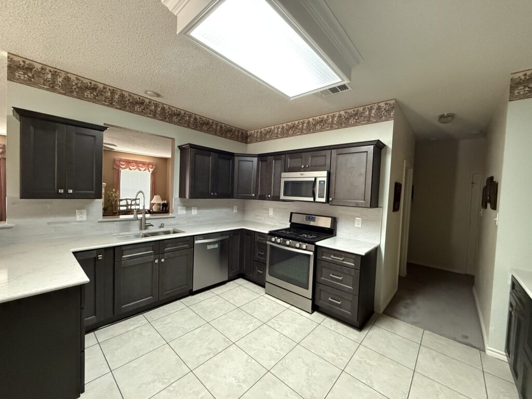
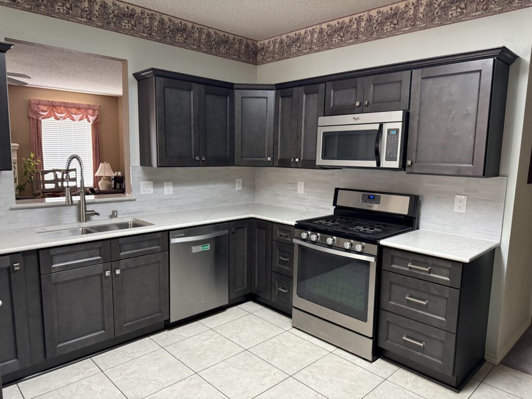
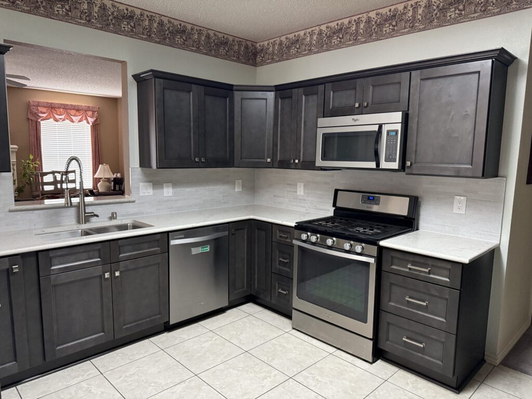
A complete kitchen transformation from dated oak cabinetry to modern charcoal gray shaker cabinets, with a new tile backsplash, quartz countertops, and stainless steel appliances.
Duration:
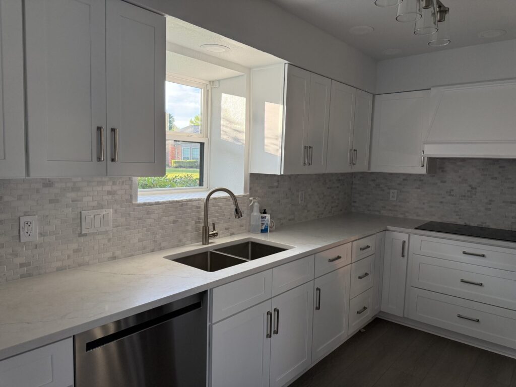
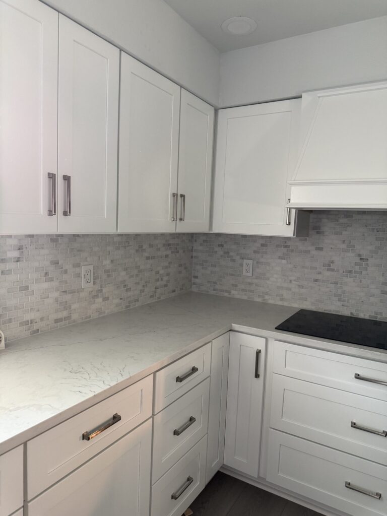
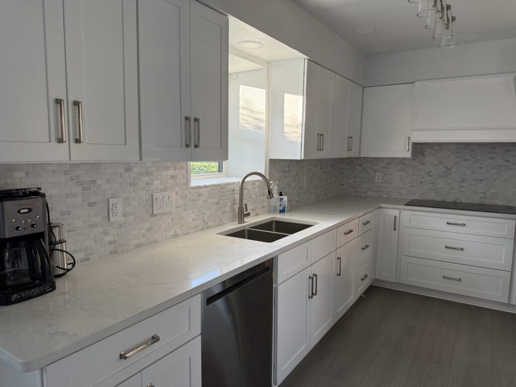
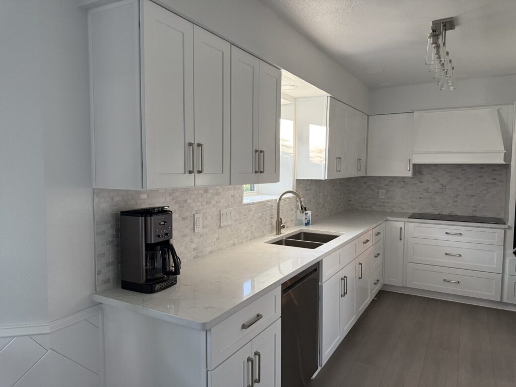
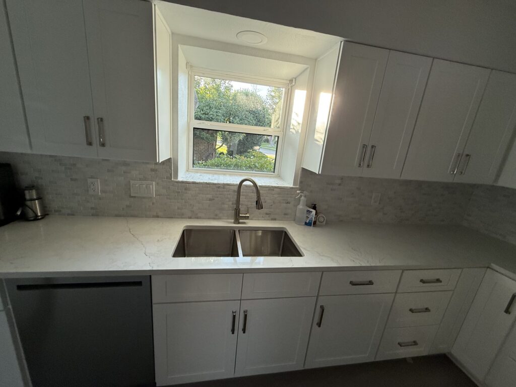
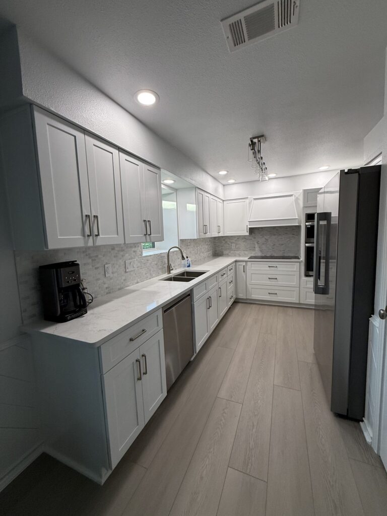
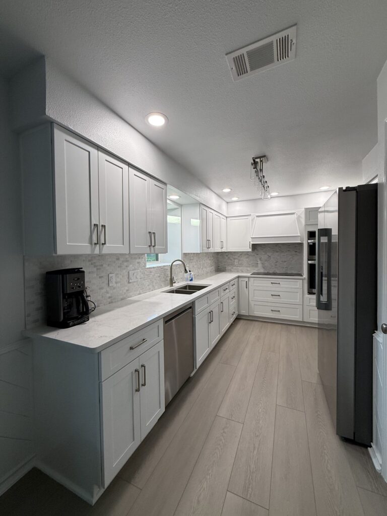
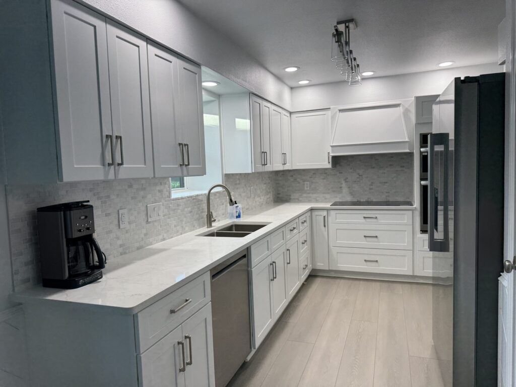
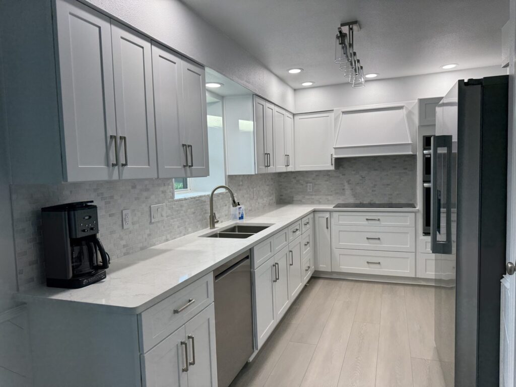
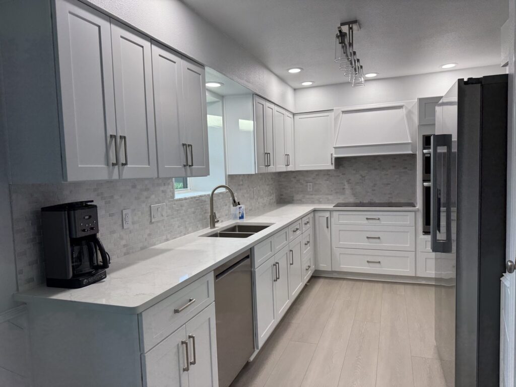
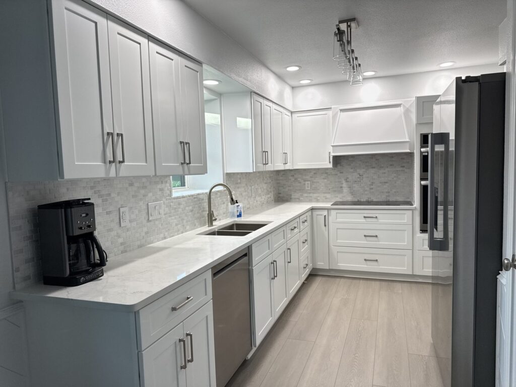
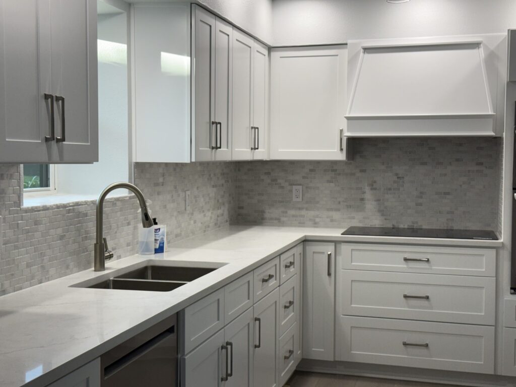
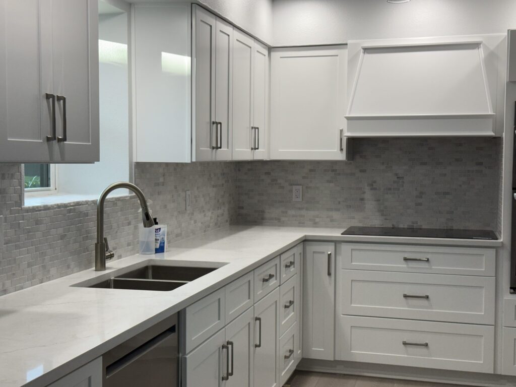
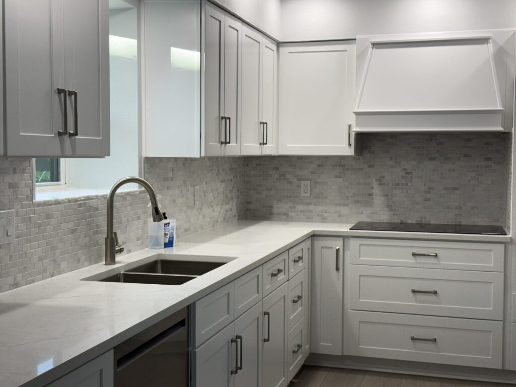
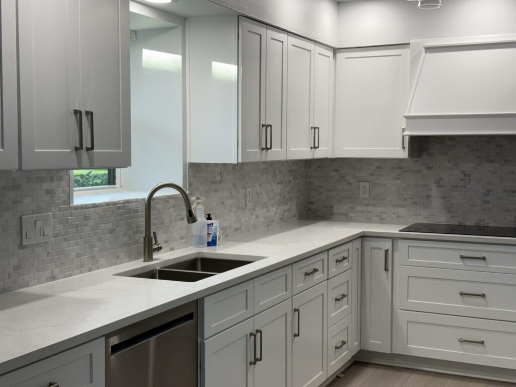
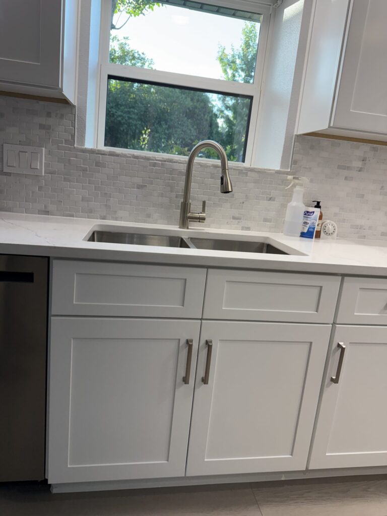
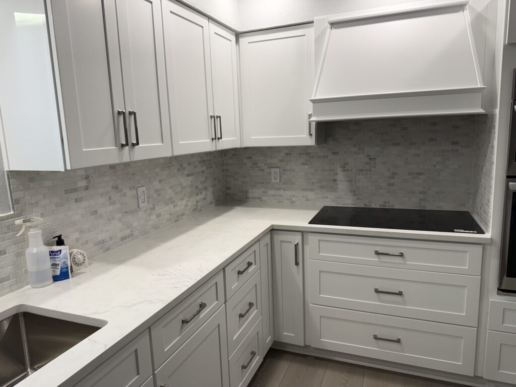
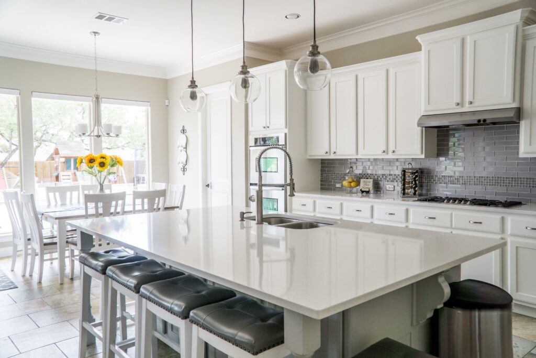
A bright kitchen remodel with white shaker cabinetry, a mosaic tile backsplash, quartz countertops, and a custom range hood.
Duration:
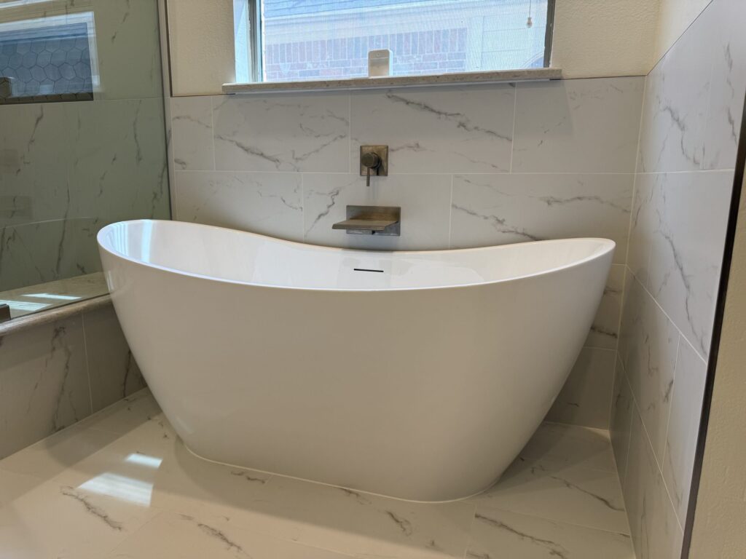
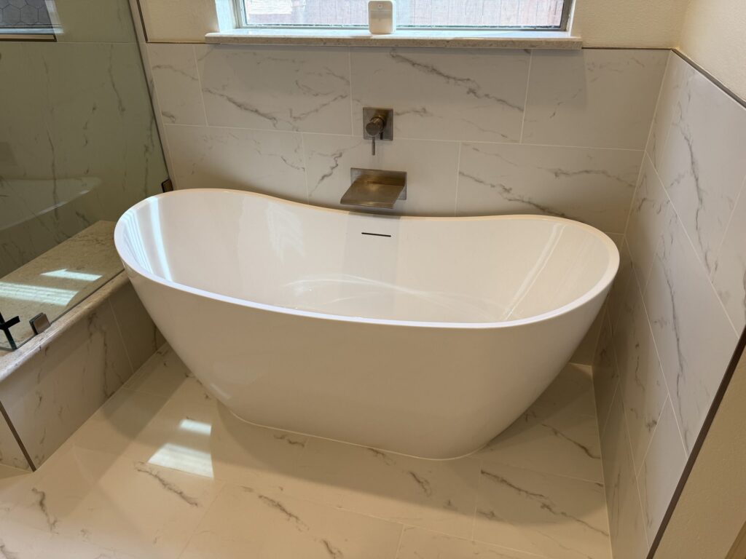
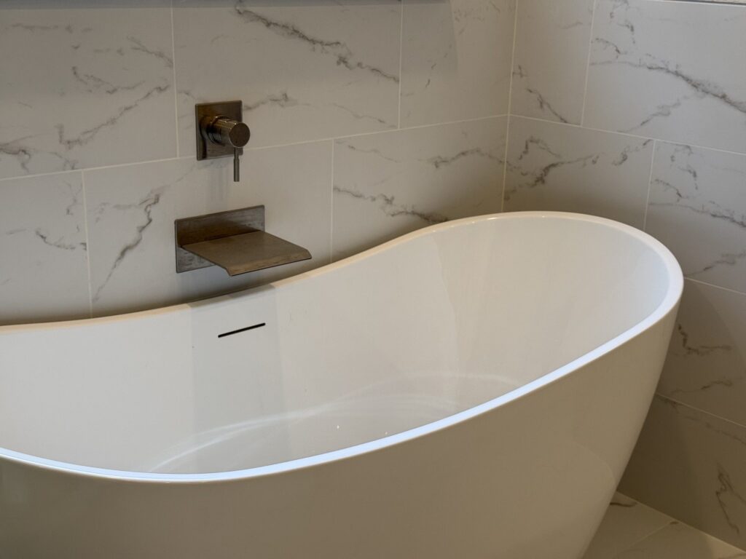
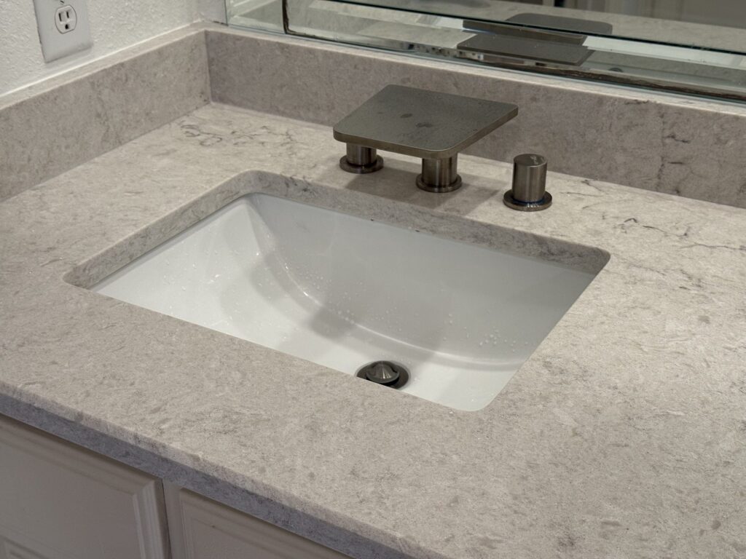
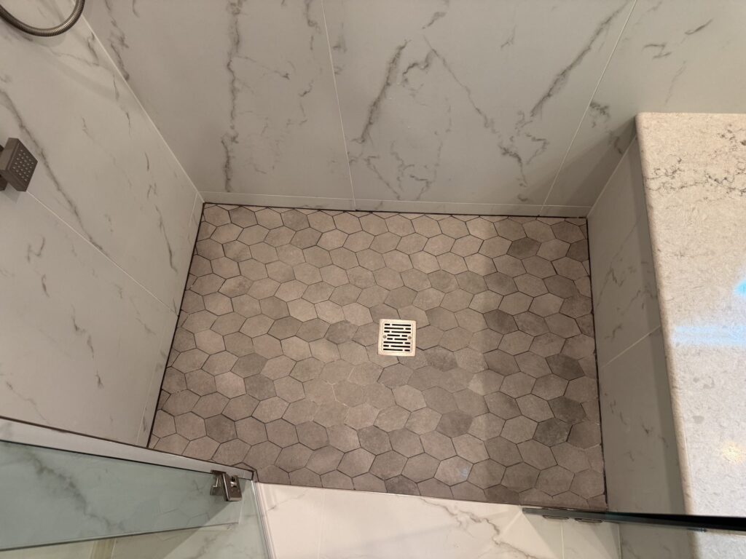
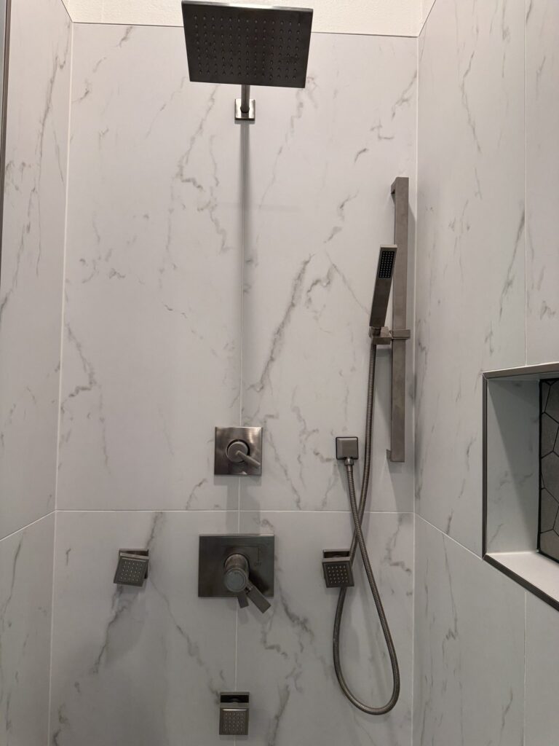
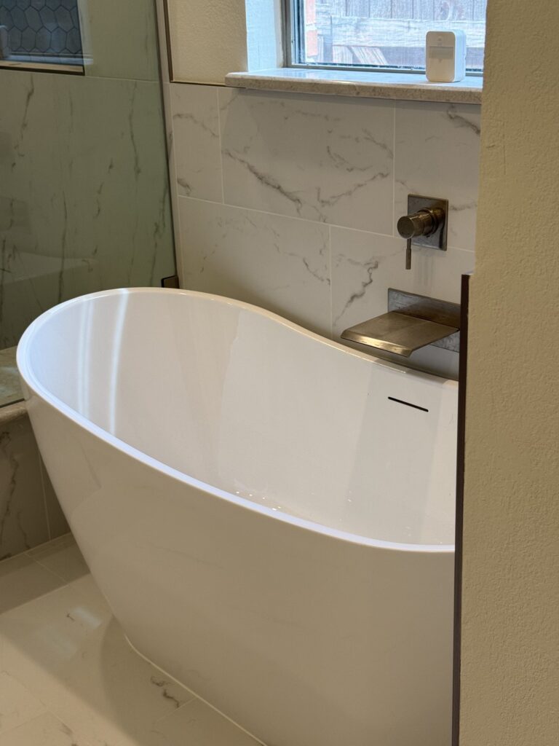
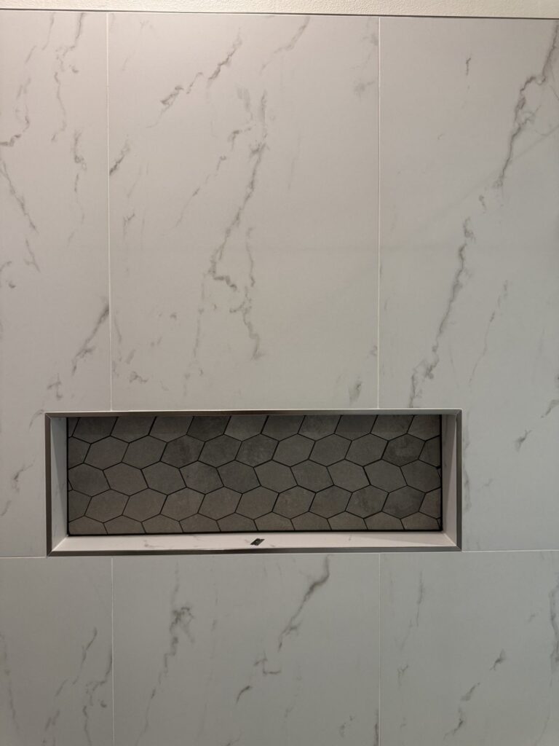
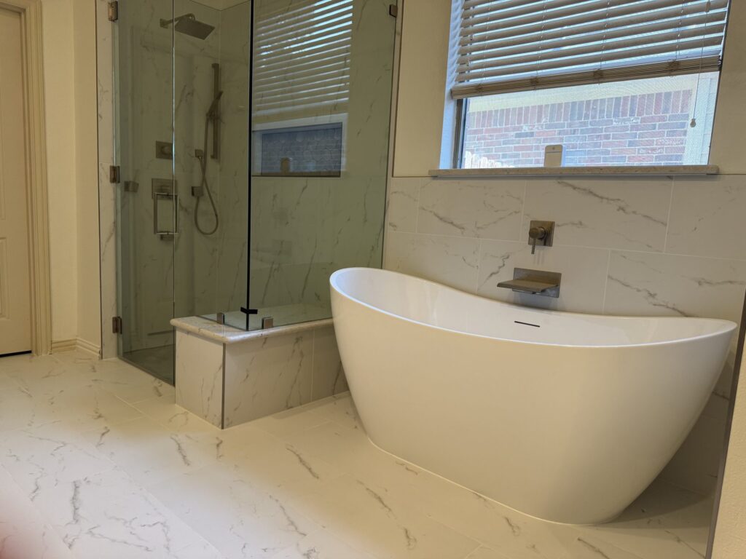
A spa-inspired bathroom remodel featuring a freestanding soaking tub, full-height marble-look porcelain tile, a frameless glass shower, and matte bronze fixtures.
Duration:
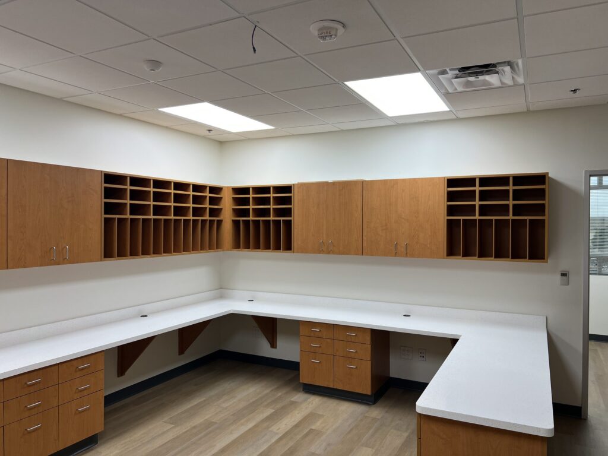
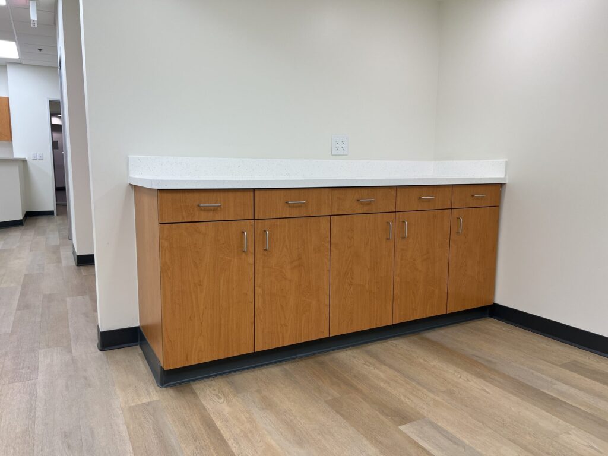
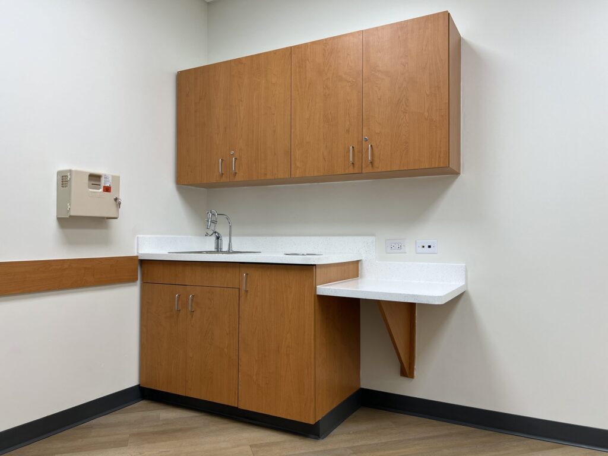
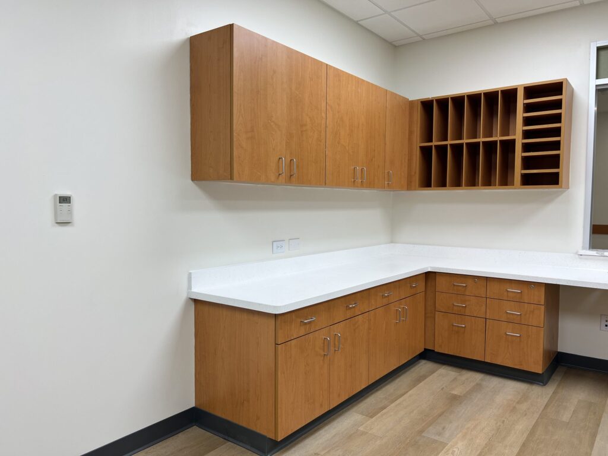
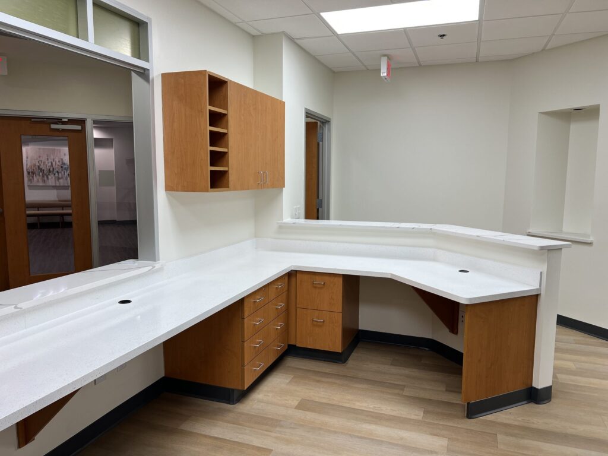
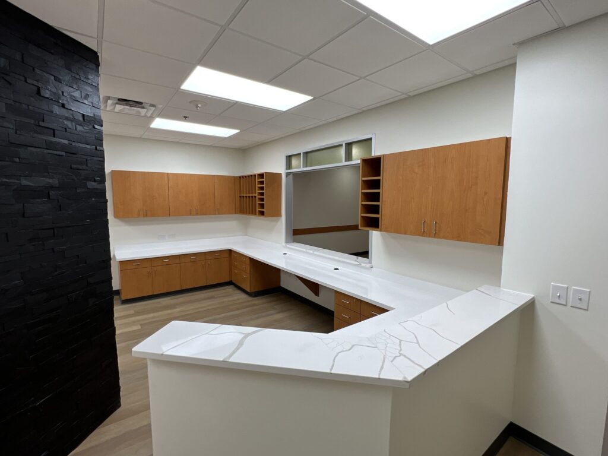
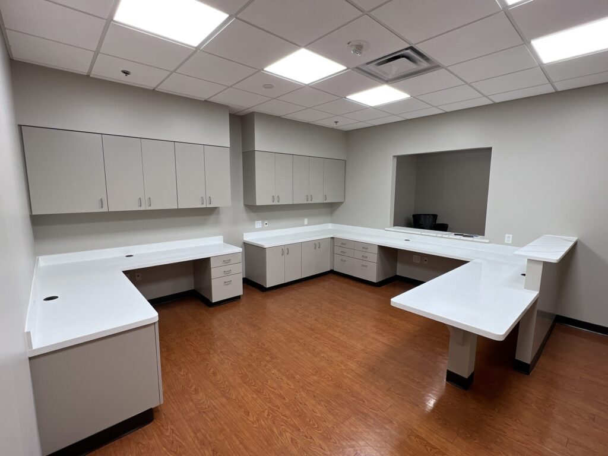
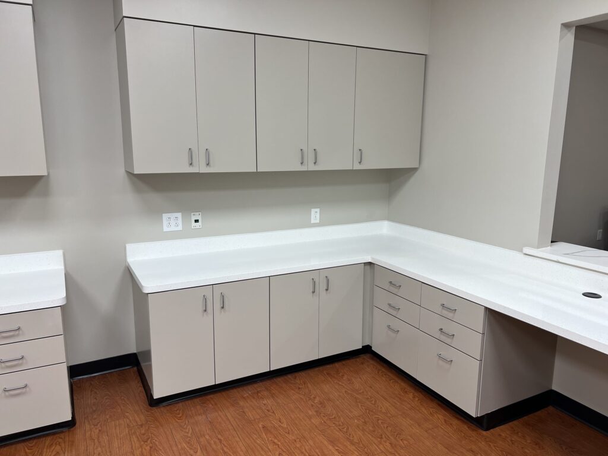
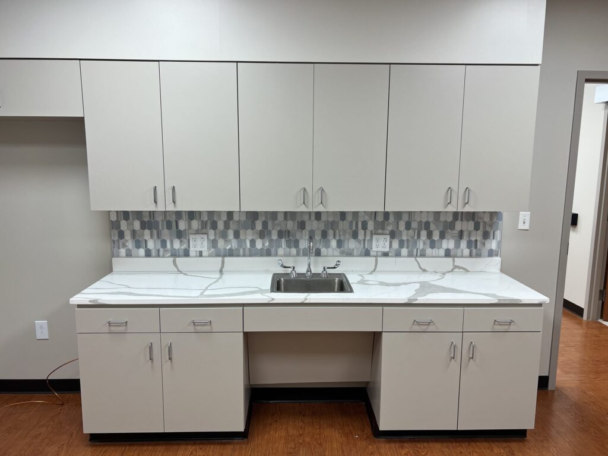
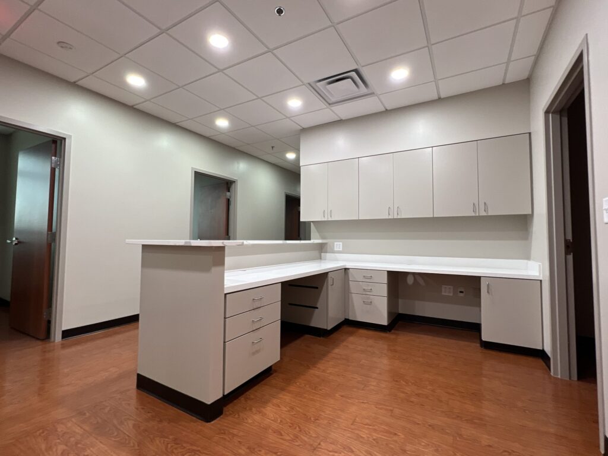
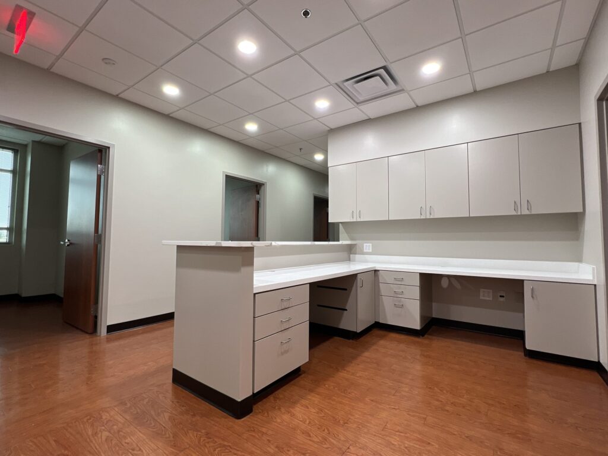
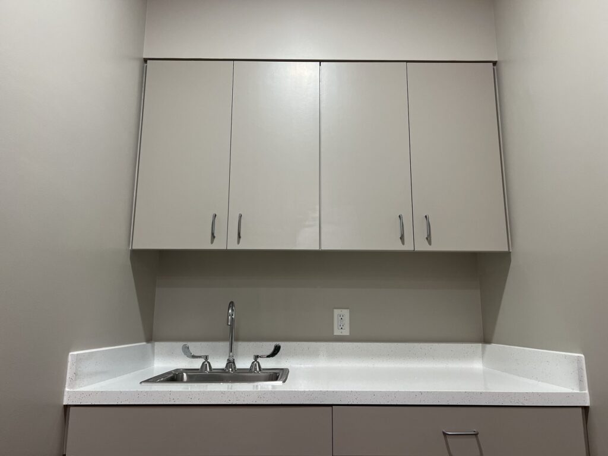
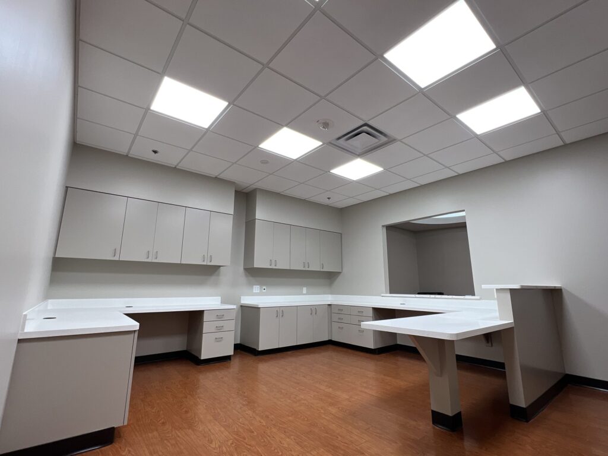
Custom built-in cabinetry and storage for a medical clinic, including wall-mounted upper cabinets, a mail-slot style organizer, and a durable laminate countertop workspace.
Duration:
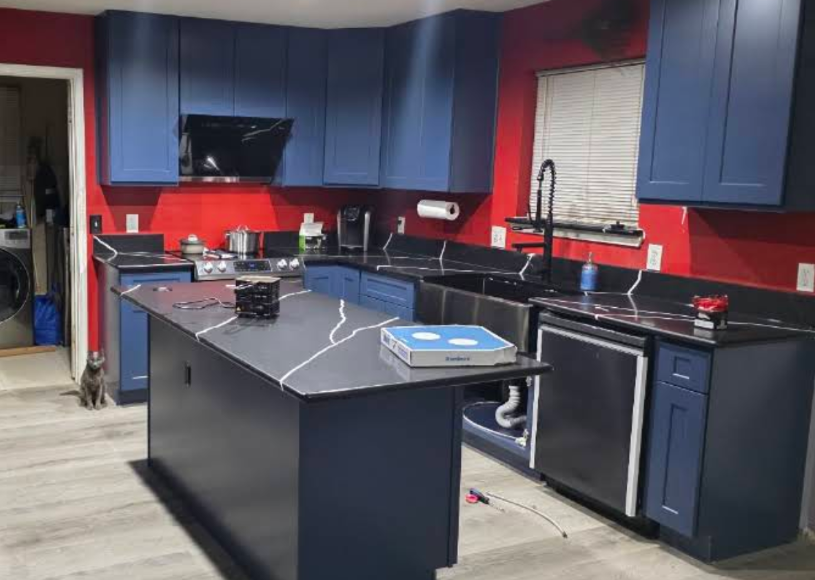
A bold kitchen remodel by UST Kitchen & Bath featuring navy blue and black cabinetry with modern hardware. Part of our completed project gallery serving homeowners across the Dallas-Fort Worth area.
Duration: 8 weeks
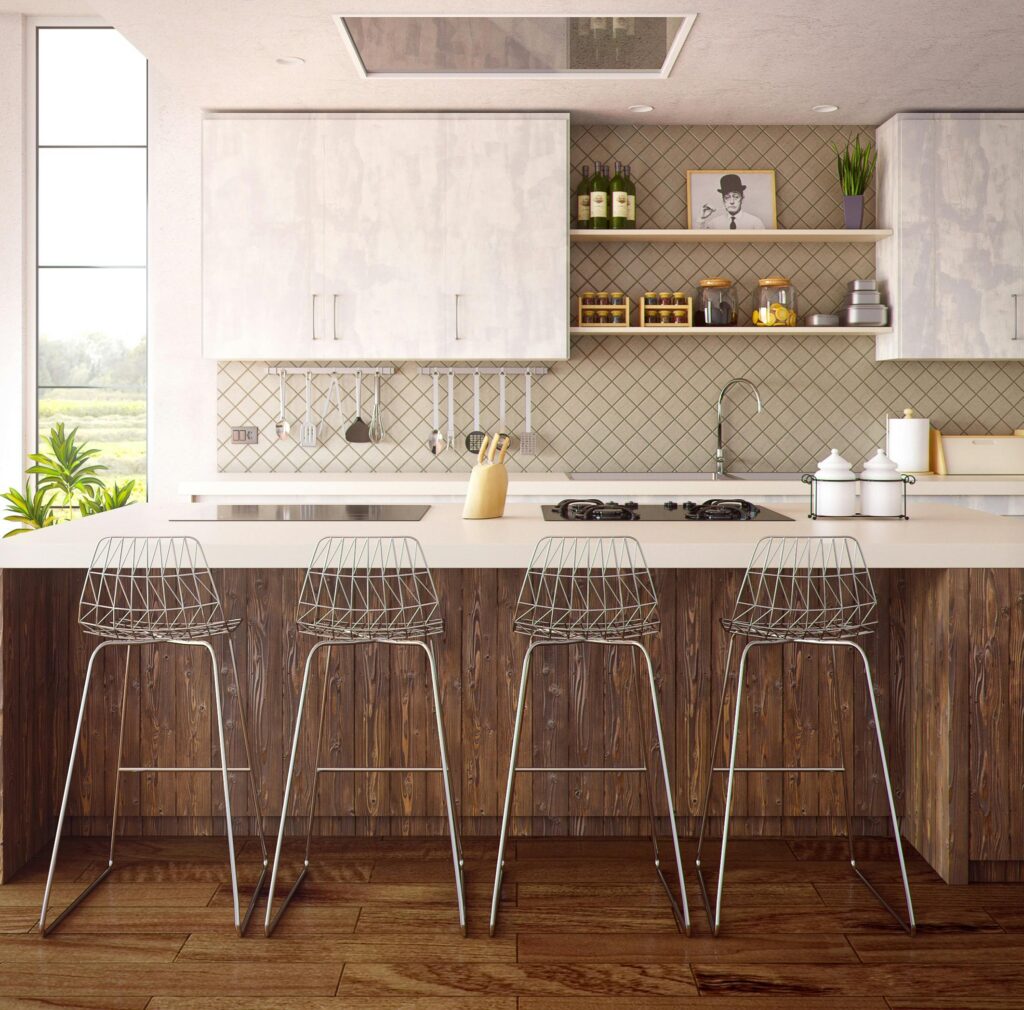
Full kitchen reconfiguration with open floor plan, large island, quartz countertops, and custom cabinetry.
We make remodeling easy with a clear plan, honest communication, and quality results.
Tell us what you want to remodel and share a few details about your project.
We review your spacе, discuss materials, timeline, and budget direction.
Our team handles the work with professional installation and clear communication.
Tell us what you want to remodel. We'll help you understand your options, timeline, and next steps.